Welcome to this beautifully maintained 4-bedroom, 2-bath home nestled on a quiet cul-de-sac in the highly desirable Alafaya Woods community. Designed with an open floor plan, this home offers spacious living areas that flow seamlessly, creating the perfect setting for both everyday living and entertaining. Step outside to your private backyard retreat featuring a sparkling screen-enclosed pool—ideal for enjoying Florida’s sunshine year-round. Residents of Alafaya Woods enjoy a wonderful neighborhood atmosphere with winding sidewalks perfect for morning walks or evening strolls, along with a community park, playground, and tennis courts. New Windows and sliding glass doors, New HVAC in 2025; Water Heater is 4 years old; Roof is 7 years old. Conveniently located near top-rated schools, University of Central Florida, Seminole State College of Florida, and Oviedo Medical Center, this home also offers easy access to major shopping, dining, and entertainment options. This is more than just a house—it’s a great place to call Home Sweet Home!
Sold for $427,500
$427,500
1013 GAMMAGE POINT, OVIEDO, FL 32765
4beds
1,962sqft
Single Family Residence
Built in 1987
9,842 Square Feet Lot
$427,800 Zestimate®
$218/sqft
$3,055 Estimated rent
Home value
$427,800
$389,000 - $471,000
$3,055/mo
Zestimate® history
Owner options
List your home for rent
$3,055/mo
Rent Zestimate®
Find your next renter with Zillow Rental Manager. Plus, with online applications, you can quickly screen prospective tenants – for free.
$3,055/mo
Rent Zestimate®
Refinance and save
$3,053/mo
Est. payment
Refinancing to a lower rate could help reduce your monthly payments and save thousands over the life of the loan.
$3,053/mo
Est. payment
Explore your selling options
Work with a Zillow partner agent
Leverage their expertise and Zillow's premium Showcase listings to get your home seen by more buyers.
Get startedList with your own agent
Get your home in front of millions of buyers by listing it on Zillow.
Learn how to do itSell it yourself
Take full control of how buyers see your home on Zillow by listing For Sale by Owner (FSBO).
List your homeWhat's special
Sparkling screen-enclosed poolPrivate backyard retreatOpen floor planQuiet cul-de-sac
Zillow last checked:
Listing updated:
Listed by:
Jeannie Wilson 407-399-7379,
MCGLAMERY WILSON REALTY 407-399-7379
Bought with:
Christopher Schiffermiller, LLC, 3407965
UNITED REAL ESTATE PREFERRED
Source: Stellar MLS,MLS#: O6407077 Originating MLS: Orlando Regional
Originating MLS: Orlando Regional
Facts & features
Interior
Bedrooms & bathrooms
- Bedrooms: 4
- Bathrooms: 3
- Full bathrooms: 2
- 1/2 bathrooms: 1
Primary bedroom
- Features: En Suite Bathroom, Walk-In Closet(s)
- Level: First
- Area: 165 Square Feet
- Dimensions: 15x11
Bedroom 2
- Features: Built-in Closet
- Level: First
- Area: 180 Square Feet
- Dimensions: 15x12
Bedroom 3
- Features: Walk-In Closet(s)
- Level: First
- Area: 162 Square Feet
- Dimensions: 18x9
Bedroom 4
- Features: Walk-In Closet(s)
- Level: First
- Area: 150 Square Feet
- Dimensions: 15x10
Family room
- Level: First
- Area: 153 Square Feet
- Dimensions: 17x9
Kitchen
- Features: Pantry
- Level: First
- Area: 156 Square Feet
- Dimensions: 13x12
Living room
- Level: First
- Area: 238 Square Feet
- Dimensions: 17x14
Heating
- Central
Cooling
- Central Air
Appliances
- Included: Dishwasher, Dryer, Microwave, Range, Refrigerator, Washer
- Laundry: In Garage, Inside, Laundry Closet
Features
- Ceiling Fan(s), Eating Space In Kitchen, Kitchen/Family Room Combo, Living Room/Dining Room Combo, Walk-In Closet(s)
- Flooring: Carpet, Laminate, Tile
- Windows: Blinds
- Has fireplace: No
Interior area
- Total structure area: 2,631
- Total interior livable area: 1,962 sqft
Property
Parking
- Total spaces: 2
- Parking features: Driveway
- Attached garage spaces: 2
- Has uncovered spaces: Yes
Features
- Levels: One
- Stories: 1
- Exterior features: Sidewalk
- Has private pool: Yes
- Pool features: Gunite, In Ground, Screen Enclosure
- Spa features: In Ground
Lot
- Size: 9,842 Square Feet
- Features: Cul-De-Sac
- Residential vegetation: Oak Trees, Trees/Landscaped
Details
- Parcel number: 26213150200000140
- Zoning: A-1
- Special conditions: None
Construction
Type & style
- Home type: SingleFamily
- Architectural style: Florida
- Property subtype: Single Family Residence
Materials
- Stucco
- Foundation: Slab
- Roof: Shingle
Condition
- New construction: No
- Year built: 1987
Utilities & green energy
- Sewer: Public Sewer
- Water: Public
- Utilities for property: Electricity Connected, Water Connected
Community & HOA
Community
- Features: Park, Playground, Sidewalks, Tennis Court(s)
- Pet fee: $0 monthly
- Subdivision: ALAFAYA WOODS PH 08
HOA
- Has HOA: Yes
- Amenities included: Park, Playground
- HOA fee: $20 monthly
- HOA name: Sentry Management/Jamie Bowling
- HOA phone: 407-788-6700
Location
- Region: Oviedo
Financial & listing details
- Price per square foot: $218/sqft
- Tax assessed value: $410,005
- Annual tax amount: $2,066
- Date on market: 5/13/2026
- Cumulative days on market: 6 days
- Listing terms: Cash,Conventional,FHA,VA Loan
- Ownership: Fee Simple
- Total actual rent: 0
- Electric utility on property: Yes
- Road surface type: Paved
Price history
| Date | Event | Price |
|---|---|---|
| 6/18/2026 | Sold | $427,500+0.6%$218/sqft |
Source:  Stellar MLS #O6407077 Report a problem Stellar MLS #O6407077 Report a problem | ||
| 5/19/2026 | Pending sale | $425,000$217/sqft |
Source: Stellar MLS #O6407077 Report a problem | ||
| 5/14/2026 | Listed for sale | $425,000$217/sqft |
Source: Stellar MLS #O6407077 Report a problem | ||
Public tax history
| Year | Property taxes | Tax assessment |
|---|---|---|
| 2025 | $2,178 +9.6% | $167,848 +2.9% |
| 2024 | $1,988 +7% | $163,118 +3% |
| 2023 | $1,858 +3.4% | $158,367 +3% |
| 2022 | $1,797 -1.9% | $153,754 +3% |
| 2021 | $1,832 +1.1% | $149,276 +1.4% |
| 2020 | $1,813 +1.6% | $147,215 +2.3% |
| 2019 | $1,784 | $143,905 +1.9% |
| 2018 | $1,784 +1.3% | $141,222 +2.1% |
| 2017 | $1,762 +5.8% | $138,317 +1.4% |
| 2016 | $1,665 -3.6% | $136,420 +1.4% |
| 2015 | $1,728 | $134,530 +0.8% |
| 2014 | $1,728 -0.3% | $133,462 +1.5% |
| 2013 | $1,733 +6.7% | $131,490 +1.7% |
| 2012 | $1,624 +3.3% | $129,292 +3% |
| 2011 | $1,573 +1.4% | $125,526 +1.5% |
| 2010 | $1,552 +4.6% | $123,671 +2.7% |
| 2009 | $1,483 +3.4% | $120,420 +0.1% |
| 2008 | $1,434 -9.2% | $120,300 +3% |
| 2007 | $1,579 -6.3% | $116,796 +2.5% |
| 2006 | $1,685 +2.1% | $113,947 +3% |
| 2005 | $1,651 +1% | $110,628 +3% |
| 2004 | $1,635 +0.7% | $107,406 +1.9% |
| 2003 | $1,624 +4.2% | $105,403 +2.4% |
| 2002 | $1,559 +4.9% | $102,933 +4.6% |
| 2000 | $1,486 | $98,361 |
Find assessor info on the county website
Neighborhood: 32765
Nearby homes
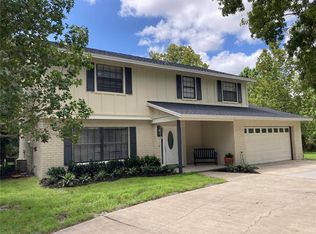
- $411,5003 bd2 ba1.7k sqft1011 Gammage Point, Oviedo, FL 32765Off Market
- $460,0004 bd3 ba2.1k sqft1015 Gammage Point, Oviedo, FL 32765Sold
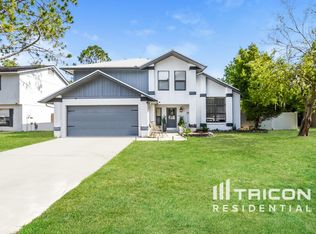
- $467,6004 bd2 ba1.9k sqft1017 Gammage Point, Oviedo, FL 32765Off Market
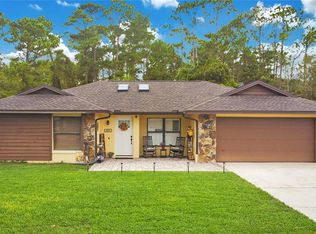
- $425,0003 bd2 ba1.7k sqft1009 Gammage Pt, Oviedo, FL 32765Sold
- $425,4004 bd2 ba2.1k sqft1016 Gammage Point, Oviedo, FL 32765Off Market
- $426,3003 bd2 ba2k sqft1008 Gammage Point, Oviedo, FL 32765Off Market
- $486,9003 bd2 ba1.8k sqft1006 Gammage Point, Oviedo, FL 32765Off Market
- $405,9003 bd2 ba1.5k sqft1012 Gammage Point, Oviedo, FL 32765Off Market
Nearby schools
GreatSchools rating
- 8/10Stenstrom Elementary SchoolGrades: PK-5Distance: 1.2 mi
- 9/10Chiles Middle SchoolGrades: 6-8Distance: 2.7 mi
- 8/10Oviedo High SchoolGrades: 9-12Distance: 2.8 mi
Get a cash offer in 3 minutes
Find out how much your home could sell for in as little as 3 minutes with a no-obligation cash offer.
Estimated market value
$427,800
Get a cash offer in 3 minutes
Find out how much your home could sell for in as little as 3 minutes with a no-obligation cash offer.
Estimated market value
$427,800
- Florida
- Seminole County
- Oviedo
- 32765
- 1013 GAMMAGE POINT
