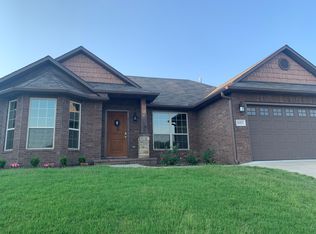
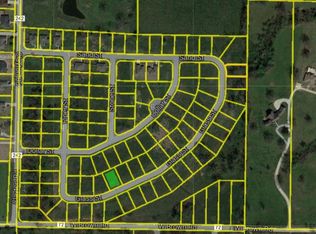
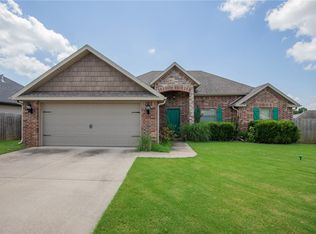
Welcome to your wonderful & very comfortable new home in Cave Springs, the jewel of Northwest Arkansas. This amazing brick home has awesome open floor plan with 4 bedrooms, 2 full baths & walk-in closets in 3 bedrooms. Many custom features include ceiling fans, granite counters, tall ceilings, lighted mirrors, utility sink, oversized windows that let you see the sky, extra storage, security lights, LED lighting. Gourmet kitchen has cabinets to the ceiling, spice rack, soft close hinges, 2 pantries, large drawers, tip tray, pull out trash cans, wine rack. Level fenced backyard with huge covered patio. This home is in a fantastic family friendly neighborhood with NO POA dues! Easy access to I-49, Wal-Mart Home Office, J B Hunt, Promenade Mall, restaurants, schools. XNA National Airport only a few minutes away. Seller provides Landscape package of $3500 Value. Seller will pay up to $5000 of buyer's closing costs. Compare listing price to other new homes in Cave Springs. It has the lowest price per SQ FT
New construction
Price cut: $4K (6/11)
$495,000
1013 Glass St, Cave Springs, AR 72718
4beds
2,095sqft
Single Family Residence
Built in 2025
9,147 Square Feet Lot
$493,500 Zestimate®
$236/sqft
$-- HOA
What's special
Extra storageUtility sinkPull out trash cansSecurity lightsHuge covered patioAwesome open floor planWine rack
- 47 days |
- 214 |
- 9 |
Zillow last checked:
Listing updated:
Listed by:
John Campbell associatedbrokers@live.com,
Associated Brokers Company 479-502-6132
Source: ArkansasOne MLS,MLS#: 1348140
Originating MLS: Northwest Arkansas Board of REALTORS MLS
Loading...
Facts & features
Interior
Bedrooms & bathrooms
- Bedrooms: 4
- Bathrooms: 2
- Full bathrooms: 2
Heating
- Central, Electric
Cooling
- Central Air, Electric, High Efficiency
Appliances
- Included: Built-In Range, Built-In Oven, Dishwasher, Electric Oven, Electric Range, Electric Water Heater, Disposal, Microwave, Plumbed For Ice Maker
Features
- Attic, Ceiling Fan(s), Granite Counters, Pantry, Split Bedrooms, Storage, Walk-In Closet(s)
- Flooring: Carpet, Luxury Vinyl Plank, Tile
- Windows: Double Pane Windows, Vinyl
- Has basement: No
- Number of fireplaces: 1
- Fireplace features: Family Room, Gas Starter
Interior area
- Total structure area: 2,095
- Total interior livable area: 2,095 sqft
Video & virtual tour
Property
Parking
- Total spaces: 2
- Parking features: Attached, Garage, Garage Door Opener, Workshop in Garage
- Has attached garage: Yes
- Covered spaces: 2
Features
- Levels: One
- Stories: 1
- Patio & porch: Covered
- Exterior features: Concrete Driveway
- Fencing: Back Yard,Privacy,Wood
- Waterfront features: None
Lot
- Size: 9,147 Square Feet
- Features: City Lot, Near Park, Subdivision
Details
- Additional structures: None
- Parcel number: 0511943000
- Zoning description: Residential
Construction
Type & style
- Home type: SingleFamily
- Property subtype: Single Family Residence
Materials
- Brick, Rock
- Foundation: Slab
- Roof: Architectural,Shingle
Condition
- New construction: Yes
- Year built: 2025
Utilities & green energy
- Sewer: Septic Tank
- Water: Public
- Utilities for property: Cable Available, Electricity Available, Natural Gas Available, Sewer Available, Septic Available, Water Available
Community & HOA
Community
- Features: Curbs, Near Schools, Park, Sidewalks, Trails/Paths
- Security: Smoke Detector(s)
- Subdivision: Sand Springs
HOA
- Has HOA: No
Location
- Region: Cave Springs
Financial & listing details
- Price per square foot: $236/sqft
- Tax assessed value: $50,000
- Annual tax amount: $937
- Date on market: 5/20/2026
- Cumulative days on market: 48 days
Estimated market value
$493,500
$469,000 - $518,000
$2,843/mo
Price history
| Date | Event | Price |
|---|---|---|
| 6/11/2026 | Price change | $495,000-0.8%$236/sqft |
Source: | ||
| 5/20/2026 | Listed for sale | $499,000+14.2%$238/sqft |
Source: | ||
| 10/9/2025 | Listing removed | $437,000$209/sqft |
Source: | ||
| 8/28/2025 | Price change | $437,000-1.8%$209/sqft |
Source: | ||
| 6/19/2025 | Listed for sale | $445,000-0.6%$212/sqft |
Source: | ||
| 5/7/2025 | Listing removed | $447,900$214/sqft |
Source: | ||
| 2/7/2025 | Listed for sale | $447,900-2.4%$214/sqft |
Source: | ||
| 9/30/2024 | Listing removed | $459,000$219/sqft |
Source: | ||
| 9/1/2024 | Listed for sale | $459,000$219/sqft |
Source: | ||
| 8/9/2024 | Listing removed | $459,000$219/sqft |
Source: | ||
| 2/19/2024 | Listed for sale | $459,000+1047.5%$219/sqft |
Source: | ||
| 7/14/2023 | Sold | $40,000+100%$19/sqft |
Source: Public Record Report a problem | ||
| 3/15/2022 | Sold | $20,000+17.6%$10/sqft |
Source: Public Record Report a problem | ||
| 3/24/2021 | Listing removed | -- |
Source: Owner Report a problem | ||
| 9/23/2015 | Listing removed | $17,000$8/sqft |
Source: Owner Report a problem | ||
| 7/22/2015 | Listed for sale | $17,000+1393.8%$8/sqft |
Source: Owner Report a problem | ||
| 9/11/2014 | Sold | $1,138$1/sqft |
Source: Public Record Report a problem | ||
Public tax history
| Year | Property taxes | Tax assessment |
|---|---|---|
| 2025 | $1,295 +0.2% | $10,000 |
| 2024 | $1,292 +33.2% | $10,000 +127.3% |
| 2023 | $970 +3.6% | $4,400 |
| 2022 | $936 +2.1% | $4,400 |
| 2021 | $917 +1.9% | $4,400 +37.5% |
| 2020 | $900 +341.4% | $3,200 |
| 2019 | $204 -77.2% | $3,200 |
| 2018 | $895 +1.7% | $3,200 |
| 2017 | $880 +1.6% | $3,200 |
| 2016 | $866 | $3,200 +33.3% |
| 2015 | $866 +544.3% | $2,400 |
| 2013 | $134 | $2,400 |
| 2012 | -- | $2,400 |
| 2011 | $126 | $2,400 -62.5% |
| 2010 | -- | $6,400 |
| 2009 | -- | $6,400 |
| 2008 | -- | -- |
Find assessor info on the county website
Monthly payment
Est. payment$--/mo
Payment breakdown
Explore the cost of this home by adjusting the details. Changes won't be saved.All calculations are estimates and provided by Zillow, Inc. for informational purposes only. Actual amounts may vary.
HOA fees may include property taxes on listings classified as Co-Ops. Contact the listing agent and/or owner for fee details.
Mortgage interest rates are dependent on a number of factors, including credit score, down payment, and repayment length. Interest rate data provided by Zillow Group Marketplace, Inc. as of 1/1/1970 from various mortgage lenders with which we have lead or other similar arrangements; the Estimated Payment is an average of those rates.
See how much you could borrow to make a competitive offer.
Climate risks
Neighborhood: 72718
Nearby schools
GreatSchools rating
- 9/10Evening Star Elementary SchoolGrades: K-4Distance: 5 mi
- 9/10J. William Fulbright Junior High SchoolGrades: 7-8Distance: 5 mi
- 9/10Bentonville High SchoolGrades: 9-12Distance: 7.2 mi
Schools provided by the listing agent
- District: Bentonville
Source: ArkansasOne MLS. This data may not be complete. We recommend contacting the local school district to confirm school assignments for this home.
A local agent can set up tours, give advice and negotiate with sellers.
- Arkansas
- Benton County
- Cave Springs
- 72718
- 1013 Glass St