WELCOME TO 1013 GLEN CHESTER DRIVE, FLOWER MOUND, LOCATED IN WOODLAKE ESTATES! TOP 10 RATED BIKE AND WALKING TRAIL SYSTEM, SEE MAP ON NTRIES*ACCESS TO CORP OF ENGINEER PROPERTY, 10 MINUTE WALK TO LAKE GRAPEVINE*WATCH THE FIREWORKS AT JULY 4TH FESTIVITIES*SPLASH IN THE INVITING POOL WITH CHILD SAFETY GATE*PRIVATE BACKYARD WITH EXTRA TALL PRIVACY FENCE* LOVELY LANDSCAPING, FLOWER BEDS & RETAINING WALL*PAVESTONE PAVER & AGGREGATE CONCRETE DECKING*FRENCH DRAIN SYSTEM*OFFICE OR ALTERNATE 5TH BEDROOM LOCATED TO THE RIGHT OF THE ENTRY AND ADJACENT TO A DOWNSTAIR BATH*THIS WOULD MAKE A GREAT IN LAW SUITE IF NEEDED*THIS ROOM IS CURRENTLY SET UP AS AN OFFICE WITH BUILT IN DESK, CUSTOM CABINETRY & 2 ACCESS DOORS*THIS IS A FLEX SPACE THAT COULD BE UTILIZED FOR MANY DIFFERENT USES, INCLUDING GAMING ROOM, EXERCISE, ROOM OR STUDIO*KITCHEN IS EQUIPPED WITH A 4 BURNER GAS COOKTOP, DOUBLE WALL OVENS, DISHWASER, MICROWAVE, 42 INCH CUSTOM CABINETRY, ISLAND WITH ELECTRIC PLUG OUTLETS AND 2 SECTION STAINLESS SINK*THE LIVING FEATURES HARDWOOD FLOORING AND A WOOD BURNING FIREPLACE WITH BUILT INS ON EACH SIDE*THERE IS A WALL OF WINDOWS OVERLOOKING THE BACKYARD*THE FORMAL DINING ALSO FEATURES HARDWOOD FLOORING WITH PICTURE FRAME MOLDING*THE PRIMARY ENSUITE WAS REMODELED IN 2021 AND HAS QUARTZ COUNTERS, 2 UNDERMOUNT SINKS, AN UPGRADED SHOWER WITH GLASS SURROUND, WHITE CABINETRY, A WALK IN CLOSET AND A STAND ALONE TUB*ENJOY THE GAME-MEDIA ROOM ON THE 2ND LEVEL AS WELL AND 3 BEDROOMS AND 2 BATHS*THE GARAGE IS OVERSIZED AND WOULD ACCOMMODATE A LARGE VEHICLE*UPDATES INCLUDE NEW PELLA WINDOWS REPLACED IN 2022, HVAC REPLACED IN 2021 WITH 12 YEAR WARANTY (BY STRITTMATTER)-DAIKIN SYSTEM WITH BLUETOOTH CONNECTIONS, CARPET REPLACED ONLY 2 MONTHS AGO, NEW INTERIOR PAINT JANUARY 2026*NATURAL GAS AVAILABLE FOR FURNACE, WATER HEATER AND GAS COOKTOP*SPLIT BEDROOMS*
SEE VIRTUAL TOUR, AMENITIES ROOM BY ROOM LIST, AERIALS, FLOOR PLAN & HIGH-DEFINITION PHOTOS ON NTREIS TRANSACTION DESK
Sold
Price Unknown
1013 Glen Chester Dr, Flower Mound, TX 75022
5beds
2,840sqft
Single Family Residence
Built in 1994
8,537 Square Feet Lot
$652,500 Zestimate®
$--/sqft
$4,369 Estimated rent
Home value
$652,500
$613,000 - $692,000
$4,369/mo
Zestimate® history
Owner options
List your home for rent
$4,369/mo
Rent Zestimate®
Find your next renter with Zillow Rental Manager. Plus, with online applications, you can quickly screen prospective tenants – for free.
$4,369/mo
Rent Zestimate®
Refinance and save
$290/mo
Est. payment
Refinancing to a lower rate could help reduce your monthly payments and save thousands over the life of the loan.
$290/mo
Est. payment
Explore your selling options
Work with a Zillow partner agent
Leverage their expertise and Zillow's premium Showcase listings to get your home seen by more buyers.
Get startedList with your own agent
Get your home in front of millions of buyers by listing it on Zillow.
Learn how to do itSell it yourself
Take full control of how buyers see your home on Zillow by listing For Sale by Owner (FSBO).
List your homeWhat's special
Zillow last checked:
Listing updated:
Listed by:
Sharon Hodnett 0400242 817-994-7152,
Keller Williams Realty 817-329-8850
Bought with:
Gibson Aguirre
Market Experts Realty
Source: NTREIS,MLS#: 21163054
Facts & features
Interior
Bedrooms & bathrooms
- Bedrooms: 5
- Bathrooms: 4
- Full bathrooms: 4
Primary bedroom
- Features: Double Vanity, En Suite Bathroom, Separate Shower, Walk-In Closet(s)
- Level: First
- Dimensions: 16 x 15
Bedroom
- Features: Ceiling Fan(s)
- Level: Second
- Dimensions: 12 x 11
Bedroom
- Features: Ceiling Fan(s)
- Level: Second
- Dimensions: 14 x 10
Bedroom
- Features: Ceiling Fan(s)
- Level: Second
- Dimensions: 14 x 13
Bedroom
- Features: Built-in Features, Ceiling Fan(s)
- Level: First
- Dimensions: 11 x 12
Primary bathroom
- Features: Built-in Features, Double Vanity, En Suite Bathroom, Granite Counters, Separate Shower
- Level: First
- Dimensions: 12 x 11
Breakfast room nook
- Level: First
- Dimensions: 12 x 11
Dining room
- Level: First
- Dimensions: 12 x 11
Other
- Features: Built-in Features
- Level: First
- Dimensions: 10 x 7
Other
- Level: Second
- Dimensions: 10 x 5
Game room
- Features: Ceiling Fan(s)
- Level: Second
- Dimensions: 17 x 14
Kitchen
- Features: Built-in Features, Kitchen Island, Stone Counters, Solid Surface Counters
- Level: First
- Dimensions: 13 x 12
Living room
- Features: Fireplace
- Level: First
- Dimensions: 18 x 17
Utility room
- Features: Built-in Features, Utility Room
- Level: First
- Dimensions: 7 x 7
Heating
- Central, Natural Gas
Cooling
- Central Air, Ceiling Fan(s), Electric
Appliances
- Included: Some Gas Appliances, Double Oven, Dishwasher, Electric Oven, Gas Cooktop, Disposal, Gas Water Heater, Microwave, Plumbed For Gas, Vented Exhaust Fan
- Laundry: Washer Hookup, Electric Dryer Hookup, Laundry in Utility Room
Features
- Built-in Features, High Speed Internet, Walk-In Closet(s), Wired for Sound
- Flooring: Ceramic Tile, Wood
- Windows: Window Coverings
- Has basement: No
- Number of fireplaces: 1
- Fireplace features: Wood Burning
Interior area
- Total interior livable area: 2,840 sqft
Property
Parking
- Total spaces: 2
- Parking features: Concrete, Driveway, Garage Faces Front, Garage, Garage Door Opener
- Attached garage spaces: 2
- Has uncovered spaces: Yes
Features
- Levels: Two
- Stories: 2
- Patio & porch: Front Porch, Patio
- Exterior features: Dog Run
- Pool features: Gunite, In Ground, Pool, Pool Sweep
- Fencing: Wood
Lot
- Size: 8,537 Square Feet
- Features: Interior Lot, Landscaped, Subdivision, Sprinkler System, Few Trees
Details
- Parcel number: R165752
Construction
Type & style
- Home type: SingleFamily
- Architectural style: Traditional,Detached
- Property subtype: Single Family Residence
- Attached to another structure: Yes
Materials
- Brick
- Foundation: Slab
- Roof: Composition
Condition
- Year built: 1994
Utilities & green energy
- Sewer: Public Sewer
- Water: Public
- Utilities for property: Electricity Available, Electricity Connected, Natural Gas Available, Phone Available, Sewer Available, Separate Meters, Underground Utilities, Water Available
Community & HOA
Community
- Features: Trails/Paths, Curbs, Sidewalks
- Security: Security System, Smoke Detector(s)
- Subdivision: Woodlake Estates
HOA
- Has HOA: Yes
- Services included: Association Management
- HOA fee: $290 annually
- HOA name: Woodlake Estates
- HOA phone: 469-231-6170
Location
- Region: Flower Mound
Financial & listing details
- Tax assessed value: $679,666
- Annual tax amount: $10,764
- Date on market: 1/29/2026
- Cumulative days on market: 7 days
- Listing terms: Cash,Conventional,FHA,VA Loan
- Electric utility on property: Yes
Price history
| Date | Event | Price |
|---|---|---|
| 3/5/2026 | Sold | -- |
Source: NTREIS #21163054 Report a problem | ||
| 2/12/2026 | Pending sale | $679,000$239/sqft |
Source: NTREIS #21163054 Report a problem | ||
| 2/6/2026 | Contingent | $679,000$239/sqft |
Source: NTREIS #21163054 Report a problem | ||
| 2/4/2026 | Listed for sale | $679,000$239/sqft |
Source: NTREIS #21163054 Report a problem | ||
| 2/2/2026 | Contingent | $679,000$239/sqft |
Source: NTREIS #21163054 Report a problem | ||
| 1/29/2026 | Listed for sale | $679,000+152.4%$239/sqft |
Source: NTREIS #21163054 Report a problem | ||
| 2/26/2011 | Listing removed | $269,000$95/sqft |
Source: RE/MAX DFW Associates IV #11532592 Report a problem | ||
| 1/23/2011 | Price change | $269,000-3.9%$95/sqft |
Source: RE/MAX DFW Associates IV #11532592 Report a problem | ||
| 11/19/2010 | Price change | $279,900-3.4%$99/sqft |
Source: RE/MAX DFW Associates IV #11480935 Report a problem | ||
| 10/11/2010 | Price change | $289,900-3%$102/sqft |
Source: RE/MAX DFW Associates IV #11480935 Report a problem | ||
| 9/28/2010 | Listed for sale | $298,900$105/sqft |
Source: RE/MAX DFW Associates IV #11480935 Report a problem | ||
Public tax history
| Year | Property taxes | Tax assessment |
|---|---|---|
| 2025 | $8,660 +3.5% | $636,548 +10% |
| 2024 | $8,365 +11.3% | $578,680 +10% |
| 2023 | $7,517 -7.7% | $526,073 +10% |
| 2022 | $8,142 +1.3% | $478,248 +10% |
| 2021 | $8,037 -0.7% | $434,771 +2.9% |
| 2020 | $8,097 +2.8% | $422,678 +2.3% |
| 2019 | $7,878 +1.9% | $413,000 +5.9% |
| 2018 | $7,729 +5.4% | $390,000 +0.7% |
| 2017 | $7,331 | $387,355 +6.2% |
| 2016 | $7,331 +6.6% | $364,704 +10% |
| 2015 | $6,877 | $331,549 +2.2% |
| 2014 | $6,877 | $324,424 +7.6% |
| 2013 | $6,877 | $301,488 +3.1% |
| 2012 | -- | $292,287 +0.9% |
| 2011 | -- | $289,573 0% |
| 2010 | -- | $289,593 -0.8% |
| 2009 | -- | $291,866 +8.8% |
| 2007 | $5,985 | $268,378 +3.8% |
| 2004 | -- | $258,446 -0.4% |
| 2002 | -- | $259,407 +1.5% |
| 2001 | -- | $255,576 |
Find assessor info on the county website
Neighborhood: 75022
Nearby homes
- $632,0004 bd2 ba2.8k sqft1009 Glen Chester Dr, Flower Mound, TX 75022Off Market
- $643,0003 bd3 ba2.7k sqft2805 Saint Andrews Dr, Flower Mound, TX 75022Off Market

- $844,9005 bd3 ba3.7k sqft2801 Saint Andrews Dr, Flower Mound, TX 75022Off Market
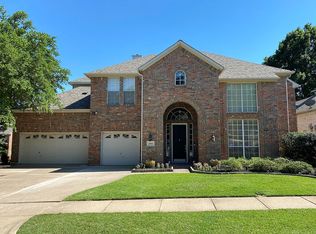
- $664,5004 bd3 ba3.5k sqft2809 Saint Andrews Dr, Flower Mound, TX 75022Off Market
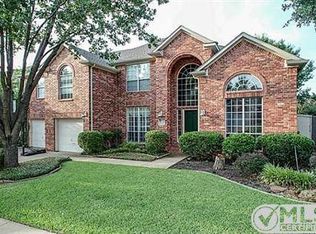
- $--4 bd3 ba2.8k sqft1005 Glen Chester Dr, Flower Mound, TX 75022Sold
- $--4 bd2 ba2.3k sqft1008 Inverness Ct, Flower Mound, TX 75022Sold
- $760,6004 bd4 ba3.4k sqft1012 Glen Chester Dr, Flower Mound, TX 75022Off Market
- $683,3004 bd3 ba3.3k sqft1016 Glen Chester Dr, Flower Mound, TX 75022Off Market
Nearby schools
GreatSchools rating
- 10/10Old Settlers Elementary SchoolGrades: PK-5Distance: 1.5 mi
- 10/10Shadow Ridge Middle SchoolGrades: 6-8Distance: 0.8 mi
- 9/10Flower Mound High SchoolGrades: 9-12Distance: 2.4 mi
Schools provided by the listing agent
- Elementary: Old Settlers
- Middle: Shadow Ridge
- High: Flower Mound
- District: Lewisville ISD
Source: NTREIS. This data may not be complete. We recommend contacting the local school district to confirm school assignments for this home.
Get a cash offer in 3 minutes
Find out how much your home could sell for in as little as 3 minutes with a no-obligation cash offer.
Estimated market value
$652,500
Get a cash offer in 3 minutes
Find out how much your home could sell for in as little as 3 minutes with a no-obligation cash offer.
Estimated market value
$652,500
- Texas
- Denton County
- Flower Mound
- 75022
- 1013 Glen Chester Dr
Nearby cities
Nearby neighborhoods
Nearby zip codes
Other Flower Mound Topics
