Located just minutes from US Route 377 in convenient Denton, TX, this well-maintained one-level home offers versatile living and exceptional storage. The privately fenced backyard features a covered patio, ideal for relaxing and family gatherings. OVERSIZED 20 X 30, detached
WORKSHOP, with 2 RV hookups, and electricity, dual doors, and a pedestrian door is accessible , in the fence with both side and rear access to the property and is perfect for projects, hobbies. There is an additional attached cedar storage shed, offering secure and accessible space for tools or equipment.
Inside the home offers an open, flexible layout with a front sitting room, additional FLEX ROOM, and a dedicated office. The updated and modern kitchen includes a floating island, quartz countertops, eat in area and modern appliances. The kitchen opens up to the Family Living area, creating a natural flow for everyday living. The living room includes a cozy fireplace and sliding glass doors that lead to the covered patio, bringing in abundant natural light and creating an open, airy feel.
The private primary en suite includes dual sinks, a walk-in closet, and a tub-shower combo. Two additional bedrooms are generously sized, with a
walk-in closet space. The laundry room adds extra functionality. This home offers a blend of comfort, space, and convenient and ready to fit your lifestyle. ROOF and HVAC structurally sound, and there’s a new garage door, and double driveway.
Discounted rate options and no lender fee future refinancing may be available for qualified buyers of this home.
Sold
Price Unknown
1013 Greenbend Dr, Denton, TX 76210
3beds
1,866sqft
Single Family Residence
Built in 1999
7,710 Square Feet Lot
$322,400 Zestimate®
$--/sqft
$2,149 Estimated rent
Home value
$322,400
$303,000 - $345,000
$2,149/mo
Zestimate® history
Owner options
List your home for rent
$2,149/mo
Rent Zestimate®
Find your next renter with Zillow Rental Manager. Plus, with online applications, you can quickly screen prospective tenants – for free.
$2,149/mo
Rent Zestimate®
Refinance and save
Refinancing to a lower rate could help reduce your monthly payments and save thousands over the life of the loan.
Explore your selling options
Work with a Zillow partner agent
Leverage their expertise and Zillow's premium Showcase listings to get your home seen by more buyers.
Get startedList with your own agent
Get your home in front of millions of buyers by listing it on Zillow.
Learn how to do itSell it yourself
Take full control of how buyers see your home on Zillow by listing For Sale by Owner (FSBO).
List your homeWhat's special
Cozy fireplaceFloating islandQuartz countertopsCovered patioUpdated and modern kitchenSliding glass doorsWalk-in closet
Zillow last checked:
Listing updated:
Listed by:
Emilia Reynolds 0698851 844-819-1373,
Orchard Brokerage 844-819-1373
Bought with:
Muthu Subramaniam
Central Metro Realty
Source: NTREIS,MLS#: 20995335
Facts & features
Interior
Bedrooms & bathrooms
- Bedrooms: 3
- Bathrooms: 2
- Full bathrooms: 2
Primary bedroom
- Features: Ceiling Fan(s), Dual Sinks, En Suite Bathroom, Walk-In Closet(s)
- Level: First
- Dimensions: 15 x 14
Kitchen
- Features: Eat-in Kitchen, Kitchen Island, Stone Counters
- Level: First
- Dimensions: 15 x 8
Living room
- Features: Ceiling Fan(s), Fireplace
- Level: First
- Dimensions: 15 x 17
Heating
- Central
Cooling
- Central Air, Ceiling Fan(s)
Appliances
- Included: Dishwasher, Gas Range, Microwave
- Laundry: Common Area
Features
- Decorative/Designer Lighting Fixtures, Double Vanity, Eat-in Kitchen, Granite Counters, Kitchen Island, Walk-In Closet(s)
- Flooring: Tile, Wood
- Windows: Window Coverings
- Has basement: No
- Number of fireplaces: 1
- Fireplace features: Living Room
Interior area
- Total interior livable area: 1,866 sqft
Property
Parking
- Total spaces: 2
- Parking features: Driveway, Garage Faces Front, Garage
- Attached garage spaces: 2
- Has uncovered spaces: Yes
Accessibility
- Accessibility features: Accessible Doors
Features
- Levels: One
- Stories: 1
- Patio & porch: Patio, Covered
- Exterior features: Other, Private Yard, RV Hookup, Storage
- Pool features: None
- Fencing: Back Yard
Lot
- Size: 7,710 Square Feet
- Features: Interior Lot, Subdivision
- Residential vegetation: Grassed
Details
- Additional structures: Garage(s), Other, Storage, Workshop
- Parcel number: R204437
Construction
Type & style
- Home type: SingleFamily
- Architectural style: Traditional,Detached
- Property subtype: Single Family Residence
Materials
- Brick, Other
- Foundation: Slab
- Roof: Composition
Condition
- Year built: 1999
Utilities & green energy
- Sewer: Public Sewer
- Water: Public
- Utilities for property: Sewer Available, Water Available
Community & HOA
Community
- Subdivision: Bent Creek Estate Ph II
HOA
- Has HOA: No
Location
- Region: Denton
Financial & listing details
- Tax assessed value: $373,112
- Annual tax amount: $6,601
- Date on market: 7/10/2025
- Cumulative days on market: 18 days
- Listing terms: Cash,Conventional,FHA,VA Loan
Price history
| Date | Event | Price |
|---|---|---|
| 8/12/2025 | Sold | -- |
Source: NTREIS #20995335 Report a problem | ||
| 8/5/2025 | Pending sale | $335,000$180/sqft |
Source: NTREIS #20995335 Report a problem | ||
| 7/27/2025 | Contingent | $335,000$180/sqft |
Source: NTREIS #20995335 Report a problem | ||
| 7/25/2025 | Price change | $335,000-2.9%$180/sqft |
Source: NTREIS #20995335 Report a problem | ||
| 7/10/2025 | Price change | $345,000+4.5%$185/sqft |
Source: NTREIS #20995335 Report a problem | ||
| 9/8/2021 | Pending sale | $330,000$177/sqft |
Source: NTREIS #14657587 Report a problem | ||
| 8/26/2021 | Listed for sale | $330,000+73.8%$177/sqft |
Source: NTREIS #14657587 Report a problem | ||
| 2/9/2018 | Sold | -- |
Source: Agent Provided Report a problem | ||
| 2/6/2018 | Pending sale | $189,900$102/sqft |
Source: RE/MAX DFW Associates #13764117 Report a problem | ||
| 1/26/2018 | Listed for sale | $189,900+46.6%$102/sqft |
Source: RE/MAX DFW Associates #13764117 Report a problem | ||
| 6/8/2012 | Listing removed | $129,500$69/sqft |
Source: Ebby Halliday Realtors #11217629 Report a problem | ||
| 5/30/2012 | Listed for sale | $129,500$69/sqft |
Source: Ebby Halliday Realtors #11217629 Report a problem | ||
| 3/10/2012 | Listing removed | $129,500$69/sqft |
Source: Ebby Halliday Realtors #11217629 Report a problem | ||
| 2/25/2012 | Listed for sale | $129,500$69/sqft |
Source: Ebby Halliday Realtors #11217629 Report a problem | ||
| 10/9/2010 | Listing removed | $129,500$69/sqft |
Source: Ebby Halliday Realtors #11217629 Report a problem | ||
| 10/8/2010 | Listed for sale | $129,500$69/sqft |
Source: Ebby Halliday Realtors #11217629 Report a problem | ||
Public tax history
| Year | Property taxes | Tax assessment |
|---|---|---|
| 2025 | $5,690 +5.3% | $373,112 +9.1% |
| 2024 | $5,406 +1.4% | $342,000 |
| 2023 | $5,333 -21.9% | $342,000 +6.4% |
| 2022 | $6,826 +57.7% | $321,561 +47.6% |
| 2021 | $4,328 -1.1% | $217,913 +1.5% |
| 2020 | $4,378 -10.2% | $214,597 +0.6% |
| 2019 | $4,876 +3.4% | $213,323 +8% |
| 2018 | $4,714 +17.1% | $197,520 +7.3% |
| 2017 | $4,026 | $184,160 +13.1% |
| 2016 | $4,026 +19% | $162,876 +11.6% |
| 2015 | $3,383 | $145,933 +7.9% |
| 2014 | $3,383 | $135,221 +10.8% |
| 2013 | $3,383 | $122,008 +0% |
| 2012 | -- | $121,974 -1.7% |
| 2011 | -- | $124,135 -1.1% |
| 2010 | -- | $125,493 +0.4% |
| 2009 | -- | $125,010 +5.1% |
| 2007 | $2,825 -6.2% | $119,000 -2.6% |
| 2006 | $3,011 -10.1% | $122,140 +1.4% |
| 2005 | $3,348 | $120,485 -1.4% |
| 2004 | -- | $122,170 -0.5% |
| 2003 | -- | $122,794 -4.2% |
| 2002 | -- | $128,230 -0.7% |
| 2001 | -- | $129,151 |
Find assessor info on the county website
Neighborhood: 76210
Nearby homes
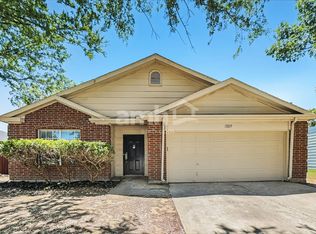
- $2,2553 bd2 ba1.8k sqft1017 Greenbend Dr, Denton, TX 76210For Rent
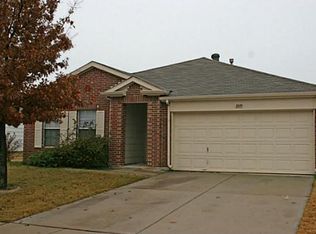
- $295,3003 bd2 ba1.7k sqft1009 Greenbend Dr, Denton, TX 76210Off Market
- $--4 bd3 ba2.1k sqft1016 Beechwood Dr, Denton, TX 76210Sold

- $266,4003 bd2 ba1.5k sqft1020 Beechwood Dr, Denton, TX 76210Off Market

- $--4 bd2 ba1.4k sqft1012 Beechwood Dr, Denton, TX 76210Sold
- $--3 bd2 ba1.3k sqft1005 Greenbend Dr, Denton, TX 76210Sold
- $344,8004 bd2 ba2.1k sqft1021 Greenbend Dr, Denton, TX 76210Off Market
- $273,1003 bd2 ba1.5k sqft1024 Beechwood Dr, Denton, TX 76210Off Market
Nearby schools
GreatSchools rating
- 8/10Ryan Elementary SchoolGrades: PK-5Distance: 0.8 mi
- 6/10McMath Middle SchoolGrades: 6-8Distance: 1.7 mi
- 5/10Denton High SchoolGrades: 9-12Distance: 5.7 mi
Schools provided by the listing agent
- Elementary: Ryanws
- Middle: Mcmath
- High: Denton
- District: Denton ISD
Source: NTREIS. This data may not be complete. We recommend contacting the local school district to confirm school assignments for this home.
Get a cash offer in 3 minutes
Find out how much your home could sell for in as little as 3 minutes with a no-obligation cash offer.
Estimated market value
$322,400
Get a cash offer in 3 minutes
Find out how much your home could sell for in as little as 3 minutes with a no-obligation cash offer.
Estimated market value
$322,400
- Texas
- Denton County
- Denton
- 76210
- 1013 Greenbend Dr
