Located in one of State College's favorite neighborhoods, you'll love this sweet Greentree cutie! This lovely 4 bed/3 bath updated split entry home is nested on a quiet street and has a great 1/3 acre lot with extensive hardscaping, mature trees, gardens, and a cool two story detached garage with insulation and electric; a perfect place to create a workshop, writers loft, or art studio. The main floor of the home features a modern open floor pan with a charming dining area with wainscoting and sliding door to the back elevated covered deck providing multiple options for hosting special meals inside or out with your loved ones. The home cook will love the updated kitchen with level 5 granite countertops, beautiful toned wood cabinetry with glass accent, cute angled island, SS appliances, and bi-fold hall pantry. Spend cozy nights in the large living room with big bay window and electric fireplace, a perfect space to curl up with a good book and cup of tea. The primary suite features a serene bedroom, walk-in closet, and private bath with glass walk-in shower and dual granite topped vanity. Two additional sweet bedrooms and a nicely updated hall bath with tile surround tub/shower, granite topped vanity with large counter, and linen closet complete the main level. Downstairs you'll discover tons of updates starting with a great family room with LVP flooring, electric fireplace, and adorable under-stair book nook. Guests will love the lower level bedroom and full bath with walk-in shower, tile floors, and cute sink and you'll appreciate the additional office space and updated laundry with folding counters, tile floors, and sink! Access to the one car integral garage and a separate door up to the back yard add great usage potentials to this area! You'll appreciate having AC, radon mitigation, and a brand new hot water heater. Play space abounds in the private backyard with lovely patio, fenced garden area to grow your summer harvest, an established raspberry patch, and apple, peach, and pear trees! The convenience of this neighborhood can't be beat with nearby Corl Street Elementary, State High, Welch Pool, bike paths and Orchard Park. You'll love being near it all while still tucked away on a peaceful tree lined street. Welcome home!
Sold for $500,900
Street View
Zillow last checked:
Listing updated:
Bought with:
Barb Alpert, AB065202
Kissinger, Bigatel & Brower
Cliff Rupert, RS356514
Kissinger, Bigatel & Brower
Source: Bright MLS,MLS#: PACE2514764
Price history
| Date | Event | Price |
|---|---|---|
| 7/14/2025 | Sold | $500,900+4.4%$239/sqft |
Source:  Bright MLS #PACE2514764 Report a problem Bright MLS #PACE2514764 Report a problem | ||
| 5/20/2025 | Pending sale | $479,900$229/sqft |
Source: Bright MLS #PACE2514764 Report a problem | ||
| 5/16/2025 | Listed for sale | $479,900+33.3%$229/sqft |
Source: Bright MLS #PACE2514764 Report a problem | ||
| 4/29/2023 | Listing removed | -- |
Source: Zillow Rentals Report a problem | ||
| 4/15/2023 | Listed for rent | $2,500$1/sqft |
Source: Zillow Rentals Report a problem | ||
| 6/19/2020 | Sold | $359,900+0.3%$171/sqft |
Source: Public Record Report a problem | ||
| 4/13/2020 | Listed for sale | $359,000+94.1%$171/sqft |
Source: Kissinger Bigatel & Brower/N #67599 Report a problem | ||
| 10/30/2009 | Sold | $185,000-17.8%$88/sqft |
Source: Public Record Report a problem | ||
| 4/8/2009 | Listed for sale | $225,000$107/sqft |
Source: Kissinger Bigatel & Brower REALTORS (Lic. in PA~RO012015L) #27938 Report a problem | ||
Nearby homes
- $418,1004 bd2 ba2.3k sqft1007 Greenfield Cir, State College, PA 16801Off Market
- $399,4003 bd2 ba2.1k sqft1019 Greenfield Cir, State College, PA 16801Off Market
- $497,5004 bd3 ba2.3k sqft1018 Saxton Dr, State College, PA 16801Off Market
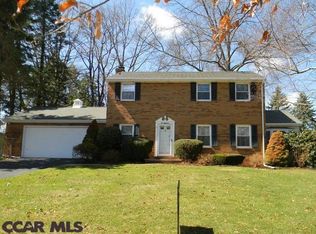
- $463,2004 bd3 ba2.5k sqft1024 Saxton Dr, State College, PA 16801Off Market


Get pre-qualified for a loan
At Zillow Home Loans, we can pre-qualify you in as little as 5 minutes with no impact to your credit score.An equal housing lender. NMLS #10287.
