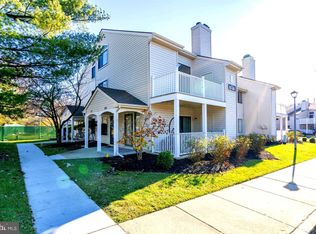
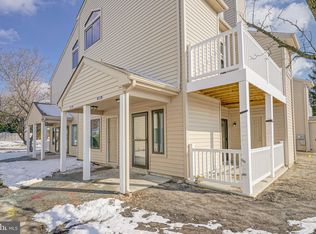
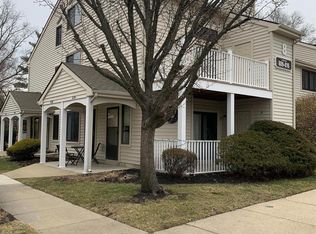
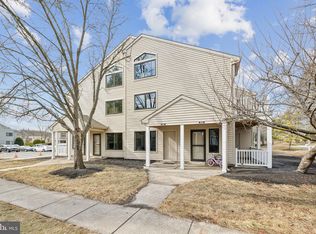
This is a 1st floor corner unit. Home is being sold as is. The location is great and in the desired Voorhees township. Bring your offer. Getting ready for the spring breeze coming in from your patio with a nice private view. Make it nice and cozy in this 1st floor unit located near the mall and many merchants and local transportation.
Sold for $162,000
$162,000
1013 Gregory Way, Voorhees, NJ 08043
1beds
775sqft
Townhouse
Built in 1984
-- sqft lot
$170,100 Zestimate®
$209/sqft
$1,763 Estimated rent
Home value
$170,100
$148,000 - $196,000
$1,763/mo
Zestimate® history
Owner options
List your home for rent
$1,763/mo
Rent Zestimate®
Find your next renter with Zillow Rental Manager. Plus, with online applications, you can quickly screen prospective tenants – for free.
$1,763/mo
Rent Zestimate®
Refinance and save
$1,201/mo
Est. payment
Refinancing to a lower rate could help reduce your monthly payments and save thousands over the life of the loan.
$1,201/mo
Est. payment
Explore your selling options
Work with a Zillow partner agent
Leverage their expertise and Zillow's premium Showcase listings to get your home seen by more buyers.
Get startedList with your own agent
Get your home in front of millions of buyers by listing it on Zillow.
Learn how to do itSell it yourself
Take full control of how buyers see your home on Zillow by listing For Sale by Owner (FSBO).
List your homeWhat's special
Corner unitPrivate view
Zillow last checked:
Listing updated:
Listed by:
Iona Golden 856-986-8915,
Weichert Realtors-Turnersville
Bought with:
Ankur Patel, 2444274
Keller Williams Realty - Moorestown
Source: Bright MLS,MLS#: NJCD2082840
Facts & features
Interior
Bedrooms & bathrooms
- Bedrooms: 1
- Bathrooms: 1
- Full bathrooms: 1
- Main level bathrooms: 1
- Main level bedrooms: 1
Primary bedroom
- Level: Main
- Area: 156 Square Feet
- Dimensions: 13 X 12
Primary bedroom
- Features: Walk-In Closet(s)
- Level: Unspecified
Dining room
- Level: Main
- Area: 48 Square Feet
- Dimensions: 8 X 6
Kitchen
- Features: Kitchen - Electric Cooking
- Level: Main
- Area: 80 Square Feet
- Dimensions: 10 X 8
Living room
- Level: Main
- Area: 156 Square Feet
- Dimensions: 13 X 12
Heating
- Forced Air, Natural Gas
Cooling
- Central Air, Electric
Appliances
- Included: Gas Water Heater
- Laundry: Main Level
Features
- Dining Area, Soaking Tub, Combination Kitchen/Dining, Entry Level Bedroom
- Flooring: Laminate, Other
- Has basement: No
- Number of fireplaces: 1
- Fireplace features: Glass Doors
Interior area
- Total structure area: 775
- Total interior livable area: 775 sqft
- Finished area above ground: 775
Property
Parking
- Total spaces: 1
- Parking features: Assigned, Parking Lot
- Details: Assigned Parking
Accessibility
- Accessibility features: None
Features
- Levels: One
- Stories: 1
- Patio & porch: Patio
- Exterior features: Sidewalks, Street Lights, Lawn Sprinkler, Lighting
- Pool features: None
Details
- Additional structures: Above Grade
- Parcel number: 3400150 1700007C1013
- Zoning: RESID
- Special conditions: Standard
Construction
Type & style
- Home type: Townhouse
- Architectural style: Other
- Property subtype: Townhouse
Materials
- Vinyl Siding
- Foundation: Slab
Condition
- New construction: No
- Year built: 1984
Utilities & green energy
- Sewer: Public Sewer
- Water: Public
Community & neighborhood
Location
- Region: Voorhees
- Subdivision: Victoriana
- Municipality: VOORHEES TWP
HOA & financial
Other fees
- Condo and coop fee: $270 monthly
Other
Other facts
- Listing agreement: Exclusive Right To Sell
- Listing terms: Conventional,Cash
- Ownership: Fee Simple
Price history
| Date | Event | Price |
|---|---|---|
| 6/16/2025 | Sold | $162,000-4.1%$209/sqft |
Source:  Bright MLS #NJCD2082840 Report a problem Bright MLS #NJCD2082840 Report a problem | ||
| 5/19/2025 | Pending sale | $169,000$218/sqft |
Source: Bright MLS #NJCD2082840 Report a problem | ||
| 2/18/2025 | Price change | $169,000-5.6%$218/sqft |
Source: Bright MLS #NJCD2082840 Report a problem | ||
| 2/7/2025 | Listed for sale | $179,000$231/sqft |
Source: Bright MLS #NJCD2082840 Report a problem | ||
Public tax history
Tax history is unavailable.
Neighborhood: Echelon
Nearby schools
GreatSchools rating
- 8/10Osage SchoolGrades: K-5Distance: 0.7 mi
- 7/10Voorhees Middle SchoolGrades: 6-8Distance: 1.6 mi
- 7/10Eastern High SchoolGrades: 9-12Distance: 1.3 mi
Get a cash offer in 3 minutes
Find out how much your home could sell for in as little as 3 minutes with a no-obligation cash offer.
Estimated market value
$170,100
Get a cash offer in 3 minutes
Find out how much your home could sell for in as little as 3 minutes with a no-obligation cash offer.
Estimated market value
$170,100
- New Jersey
- Camden County
- Voorhees Township
- 08043
- Echelon
- 1013 Gregory Way
Nearby cities
Nearby neighborhoods
Nearby zip codes
Other Voorhees Township Topics
- Apartments for Rent in 08043
- Houses for Sale in 08043
- Houses for Rent in 08043
- 08043 Real Estate
- Voorhees Township Condos
- Houses for Sale in Voorhees Township
- Newest Listings in Voorhees Township
- Voorhees Township Home Values
- Voorhees Township Real Estate Agents
- Voorhees Township Refinance
- Voorhees Township Mortgage Rates
