If you're looking for a showplace, this extraordinary custom farmhouse is highly admired throughout the neighborhood. Situated on an oversized corner lot close to the amenities, the rocking chair front porch invites you in. Enter the foyer through the 8' French doors and admire the high ceilings, craftsman details and luxury vinyl plank flooring throughout. Spacious open floor plan from the dining room to the great room featuring a gas fireplace flanked by lighted built-ins. Transition to the gourmet kitchen, highlighted by a magnificent island, granite countertops, custom cabinetry & under cabinet lighting. The walk-in butler's pantry provides additional storage & convenience. The primary suite features a lighted tray ceiling & private spa-like bath with a luxurious walk-in shower, freestanding tub, two vanities, + water closet. Continue to the generous walk-in closet with wooden shelving. Two additional bedrooms, Jack & Jill bath plus a powder room & laundry room finish the first floor. The upstairs bonus room has a full bath, walk in closet with cubbies, and is perfect as a guest suite, office or craft space. Outdoor entertaining begins with the telescoping glass doors opening to a 28' covered back porch including a wall mounted TV & continues to the custom paver patio perfect for a firepit + concrete table & benches to remain. Backyard privacy fence with mature trees provides a serene backdrop for daily living. Additional features: oversized 2-car garage + storage, irrigation well, exposed rafters, & Bahama shutter. Neighborhood amenities + low HOA dues include: 2 outdoor & an indoor salt water pool, 2 clubhouses, fitness facility, library, game room, locker rooms, tennis/pickle-ball/basketball, playground, picnic/grilling area, soccer field, sidewalks, streetlights & social activities. Magnolia Greens has a 27-hole golf course with pro shop & restaurant. Convenient to shopping, dining, & medical offices. Only 10 mins to Downtown Wilmington & 30 mins to beaches
Sold for $735,000
$735,000
1013 Greymoss Lane SE, Leland, NC 28451
4beds
2,542sqft
Single Family Residence
Built in 2020
0.51 Acres Lot
$736,200 Zestimate®
$289/sqft
$2,833 Estimated rent
Home value
$736,200
$685,000 - $795,000
$2,833/mo
Zestimate® history
Owner options
List your home for rent
$2,833/mo
Rent Zestimate®
Find your next renter with Zillow Rental Manager. Plus, with online applications, you can quickly screen prospective tenants – for free.
$2,833/mo
Rent Zestimate®
Refinance and save
$5,124/mo
Est. payment
Refinancing to a lower rate could help reduce your monthly payments and save thousands over the life of the loan.
$5,124/mo
Est. payment
Explore your selling options
Work with a Zillow partner agent
Leverage their expertise and Zillow's premium Showcase listings to get your home seen by more buyers.
Get startedList with your own agent
Get your home in front of millions of buyers by listing it on Zillow.
Learn how to do itSell it yourself
Take full control of how buyers see your home on Zillow by listing For Sale by Owner (FSBO).
List your homeWhat's special
Zillow last checked:
Listing updated:
Listed by:
Laura Mathis 910-515-8286,
Coldwell Banker Sea Coast Advantage-Leland
Bought with:
Laura Mathis, 275989
Coldwell Banker Sea Coast Advantage-Leland
Source: Hive MLS,MLS#: 100542294 Originating MLS: Cape Fear Realtors MLS, Inc.
Originating MLS: Cape Fear Realtors MLS, Inc.Facts & features
Interior
Bedrooms & bathrooms
- Bedrooms: 4
- Bathrooms: 4
- Full bathrooms: 3
- 1/2 bathrooms: 1
Rooms
- Room types: Master Bedroom, Bedroom 2, Bedroom 3, Bedroom 4, Living Room, Dining Room, Laundry
Primary bedroom
- Level: First
- Dimensions: 15 x 13
Bedroom 2
- Level: First
- Dimensions: 13 x 11
Bedroom 3
- Level: First
- Dimensions: 13 x 11
Bedroom 4
- Description: Full bath upstairs
- Level: Second
- Dimensions: 26 x 18
Dining room
- Level: First
- Dimensions: 13 x 11
Kitchen
- Level: First
- Dimensions: 18 x 11
Laundry
- Level: First
- Dimensions: 7 x 5
Living room
- Level: First
- Dimensions: 19 x 18
Heating
- Heat Pump, Fireplace(s), Electric, Zoned
Cooling
- Central Air, Zoned, Heat Pump
Appliances
- Included: Vented Exhaust Fan, Electric Oven, Built-In Microwave, Washer, Refrigerator, Range, Ice Maker, Dryer, Disposal, Dishwasher
- Laundry: Laundry Room
Features
- Master Downstairs, Walk-in Closet(s), Vaulted Ceiling(s), Tray Ceiling(s), High Ceilings, Entrance Foyer, Bookcases, Kitchen Island, Ceiling Fan(s), Pantry, Walk-in Shower, Blinds/Shades, Gas Log, Walk-In Closet(s)
- Flooring: LVT/LVP, Tile
- Doors: Thermal Doors
- Windows: Thermal Windows
- Basement: None
- Attic: Storage,Partially Floored
- Has fireplace: Yes
- Fireplace features: Gas Log
Interior area
- Total structure area: 2,542
- Total interior livable area: 2,542 sqft
Property
Parking
- Total spaces: 2
- Parking features: Garage Faces Side, Asphalt, Concrete, Garage Door Opener, Paved, Garage6
- Has attached garage: Yes
Features
- Levels: Two
- Stories: 2
- Patio & porch: Open, Covered, Patio, Porch
- Exterior features: Irrigation System, Thermal Doors
- Fencing: Partial,Back Yard,Wood
- Has view: Yes
- View description: See Remarks
- Frontage type: See Remarks
Lot
- Size: 0.51 Acres
- Dimensions: 206 x 58 x 157 x 166
- Features: Corner Lot
Details
- Parcel number: 037ja020
- Zoning: Le-Pud
- Special conditions: Standard
Construction
Type & style
- Home type: SingleFamily
- Property subtype: Single Family Residence
Materials
- Fiber Cement
- Foundation: Raised, Slab
- Roof: Architectural Shingle
Condition
- New construction: No
- Year built: 2020
Utilities & green energy
- Sewer: Public Sewer
- Water: Public
- Utilities for property: Sewer Connected, Water Connected
Green energy
- Energy efficient items: Lighting
Community & HOA
Community
- Security: Smoke Detector(s)
- Subdivision: Magnolia Greens
HOA
- Has HOA: Yes
- Amenities included: Barbecue, Basketball Court, Clubhouse, Pool, Fitness Center, Game Room, Golf Course, Indoor Pool, Maintenance Common Areas, Management, Meeting Room, Park, Party Room, Pickleball, Picnic Area, Playground, Restaurant, Sauna, Sidewalks, Street Lights, Tennis Court(s)
- HOA fee: $790 annually
- HOA name: Magnolia Greens HOA
- HOA phone: 910-395-1500
Location
- Region: Leland
Financial & listing details
- Price per square foot: $289/sqft
- Tax assessed value: $547,430
- Annual tax amount: $3,750
- Date on market: 11/20/2025
- Cumulative days on market: 63 days
- Listing agreement: Exclusive Right To Sell
- Listing terms: Cash,Conventional,VA Loan
- Road surface type: Paved
Price history
| Date | Event | Price |
|---|---|---|
| 3/13/2026 | Sold | $735,000-1.9%$289/sqft |
Source:  Hive MLS #100542294 Report a problem Hive MLS #100542294 Report a problem | ||
| 1/22/2026 | Pending sale | $749,500$295/sqft |
Source: Hive MLS #100542294 Report a problem | ||
| 12/31/2025 | Price change | $749,500-2%$295/sqft |
Source: Hive MLS #100542294 Report a problem | ||
| 11/20/2025 | Listed for sale | $765,000+992.9%$301/sqft |
Source: Hive MLS #100542294 Report a problem | ||
| 2/22/2019 | Sold | $70,000-12.4%$28/sqft |
Source: Hive MLS #100140965 Report a problem | ||
| 11/22/2018 | Listed for sale | $79,900-19.7%$31/sqft |
Source: Coldwell Banker Sea Coast Advantage #100140965 Report a problem | ||
| 12/1/2017 | Listing removed | $99,500$39/sqft |
Source: Coastwalk Real Estate, LLC #100064439 Report a problem | ||
| 6/28/2017 | Price change | $99,500-9.5%$39/sqft |
Source: Coastwalk Real Estate, LLC #100064439 Report a problem | ||
| 5/24/2017 | Listed for sale | $110,000$43/sqft |
Source: Coastwalk Real Estate, LLC #100064439 Report a problem | ||
Public tax history
| Year | Property taxes | Tax assessment |
|---|---|---|
| 2025 | $3,750 | $547,430 |
| 2024 | $3,750 +6.2% | $547,430 |
| 2023 | $3,531 +10.5% | $547,430 +40.3% |
| 2022 | $3,197 0% | $390,120 |
| 2021 | $3,197 +582.8% | $390,120 +500.2% |
| 2020 | $468 +0.3% | $65,000 |
| 2019 | $467 +0.5% | $65,000 |
| 2018 | $464 +4.5% | $65,000 |
| 2017 | $444 | $65,000 |
| 2016 | $444 | $65,000 |
| 2015 | $444 | $65,000 |
Find assessor info on the county website
Neighborhood: 28451
Nearby homes
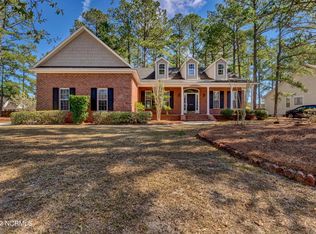
- $525,0003 bd3 ba2.4k sqft1009 Greymoss Ln SE, Leland, NC 28451Off Market
- $515,8003 bd3 ba2.4k sqft1009 Greymoss Ln, Leland, NC 28451Off Market
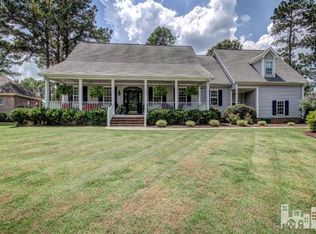
- $609,9004 bd3 ba3.1k sqft1014 Greymoss Ln SE, Leland, NC 28451Off Market
- $619,8004 bd2 ba3.1k sqft1014 Greymoss Ln, Leland, NC 28451Off Market

- $468,9003 bd2 ba1.7k sqft1371 Grandiflora Dr, Leland, NC 28451Off Market
- $586,8004 bd3 ba2.7k sqft1373 Grandiflora Dr, Leland, NC 28451Off Market
- $547,8003 bd3 ba2.6k sqft1012 Greymoss Ln, Leland, NC 28451Off Market
- $605,7004 bd3 ba2.6k sqft1363 Grandiflora Dr, Leland, NC 28451Off Market
Nearby schools
GreatSchools rating
- 4/10Town Creek MiddleGrades: 5-8Distance: 6.5 mi
- 4/10North Brunswick HighGrades: 9-12Distance: 1.2 mi
- 8/10Town Creek ElementaryGrades: K-4Distance: 6.7 mi
Schools provided by the listing agent
- Elementary: Town Creek
- Middle: Leland
- High: North Brunswick
Source: Hive MLS. This data may not be complete. We recommend contacting the local school district to confirm school assignments for this home.
Get a cash offer in 3 minutes
Find out how much your home could sell for in as little as 3 minutes with a no-obligation cash offer.
Estimated market value
$736,200
Get a cash offer in 3 minutes
Find out how much your home could sell for in as little as 3 minutes with a no-obligation cash offer.
Estimated market value
$736,200
- North Carolina
- Brunswick County
- Leland
- 28451
- 1013 Greymoss Lane SE
Nearby cities
Nearby zip codes
Other Leland Topics
