Skip main navigation
Sold for $311,000
  • $311,000

    1013 Harbor Drive, Calabash, NC 28467

    4beds
    1,779sqft
    Single Family Residence
    Built in 2026
    0.42 Acres Lot
    $302,200 Zestimate®
    $175/sqft
    $2,269 Estimated rent

    Home value

    $302,200

    $281,000 - $323,000

    $2,269/mo

    Zestimate® history
    Loading
    Loading...

    Owner options

    List your home for rent

    $2,269/mo

    Rent Zestimate®

    Find your next renter with Zillow Rental Manager. Plus, with online applications, you can quickly screen prospective tenants – for free.

    Learn more

    $2,269/mo

    Rent Zestimate®

    Refinance and save

    $2,295/mo

    Est. payment

    Refinancing to a lower rate could help reduce your monthly payments and save thousands over the life of the loan.

    See today's rates

    $2,295/mo

    Est. payment

    Explore your selling options

    Work with a Zillow partner agent

    Leverage their expertise and Zillow's premium Showcase listings to get your home seen by more buyers.

    Get started

    List with your own agent

    Get your home in front of millions of buyers by listing it on Zillow.

    Learn how to do it

    Sell it yourself

    Take full control of how buyers see your home on Zillow by listing For Sale by Owner (FSBO).

    List your home

    What's special

    Estate-style homesites
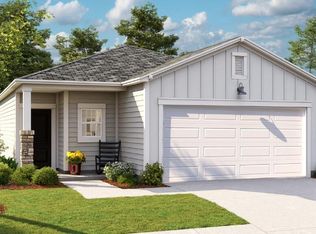
    This single-story home features a foyer that opens to a combined kitchen, dining area and family room with sliding doors leading to the patio. The layout includes four bedrooms, offering flexible space for household members or guests. The owner's suite includes a private bedroom, attached bathroom and walk-in closet. A two-car garage provides additional storage and parking. Hunters Trace is a single-family home community located in Calabash, NC. The community offers estate-style homesites and is approximately 15 minutes from Sunset Beach. Conveniently located near shopping, dining, grocery stores, golf courses and medical facilities. Situated approximately two miles from Highway 17, providing access to North Myrtle Beach, SC and surrounding areas.

    Zillow last checked:

    Listing updated:

    Listed by:

    Chloe E Lineberry 336-989-8915,

    Lennar Sales Corp.,

    Ethan M Martin 843-471-9814,

    Lennar Sales Corp.

    Bought with:

    John L George, 243557

    The Saltwater Agency

    Source: Hive MLS,MLS#: 100555909MLS LogoOriginating MLS: Brunswick County Association of Realtors

    Facts & features

    Interior

    Bedrooms & bathrooms
    • Bedrooms: 4
    • Bathrooms: 2
    • Full bathrooms: 2
    Heating
    • Electric, Forced Air, Heat Pump
    Cooling
    • Central Air
    Appliances
    • Included: Electric Oven, Electric Cooktop, Built-In Microwave, Disposal, Dishwasher
    • Laundry: Dryer Hookup, Washer Hookup, Laundry Room
    Features
    • Master Downstairs, Walk-in Closet(s), High Ceilings, Kitchen Island, Pantry, Walk-In Closet(s)
    • Basement: None
    • Attic: Scuttle
    Interior area
    • Total structure area: 1,779
    • Total interior livable area: 1,779 sqft

    Property

    Parking
    • Total spaces: 2
    • Parking features: Attached, Paved
    • Has attached garage: Yes
    Accessibility
    • Accessibility features: None
    Features
    • Levels: One
    • Patio & porch: Covered, Rear Porch
    • Fencing: None
    • Has view: Yes
    • View description: See Remarks
    • Frontage type: See Remarks
    Lot
    • Size: 0.42 Acres
    • Dimensions: 100 x 188 x 100 x 188
    Details
    • Parcel number: 2414e043
    • Zoning: Ca-R-15
    • Special conditions: Standard

    Construction

    Type & style
    • Home type: SingleFamily
    • Property subtype: Single Family Residence
    Materials
    • Vinyl Siding, Wood Frame
    • Foundation: Slab
    • Roof: Architectural Shingle
    Condition
    • New construction: Yes
    • Year built: 2026

    Utilities & green energy

    • Sewer: Public Sewer
    • Water: Public
    • Utilities for property: Sewer Available, Water Available

    Community & neighborhood

    Location
    • Region: Calabash
    • Subdivision: Hunter's Trace

    HOA & financial

    HOA
    • Has HOA: Yes
    • HOA fee: $480 annually
    • Amenities included: Maintenance Common Areas
    • Association name: Waccamaw Management

    Other

    Other facts
    • Listing agreement: Exclusive Right To Sell
    • Listing terms: Cash,Conventional,FHA,VA Loan
    • Road surface type: Paved

    Price history

    DateEventPrice
    4/1/2026Sold$311,000-5.6%$175/sqft
    Source: Hive MLS #100555909 Report a problem
    3/10/2026Pending sale$329,365$185/sqft
    Source: Hive MLS #100555909 Report a problem
    2/17/2026Price change$329,365-2.6%$185/sqft
    Source: Lennar Homes Report a problem
    2/13/2026Price change$338,265-1.5%$190/sqft
    Source: Lennar Homes Report a problem
    8/7/2025Listed for sale$343,265$193/sqft
    Source: Lennar Homes Report a problem

    Public tax history

    YearProperty taxesTax assessment
    2025$82 +2.3%$15,000
    2024$80 $15,000
    2023$80 $15,000 -25%
    2022-- $20,000
    2021-- $20,000
    2020$130 $20,000
    2019$130 +2.5%$20,000
    2018$127 +2%$20,000
    2017$125 $20,000
    2016$125 $20,000
    2015$125 $20,000

    Find assessor info on the county website

    Neighborhood: 28467

    Nearby schools

    GreatSchools rating
    Schools provided by the listing agent
    • Elementary: Jessie Mae Monroe Elementary
    • Middle: Shallotte Middle
    • High: West Brunswick

    Source: Hive MLS. This data may not be complete. We recommend contacting the local school district to confirm school assignments for this home.

    Get a cash offer in 3 minutes
    Find out how much your home could sell for in as little as 3 minutes with a no-obligation cash offer.
    Estimated market value
    $302,200
    Get a cash offer in 3 minutes
    Find out how much your home could sell for in as little as 3 minutes with a no-obligation cash offer.
    Estimated market value
    $302,200