Skip main navigation
Closed
  • $672,600

    1013 Havenridge Ln NE, Atlanta, GA 30319

    3beds
    1,774sqft
    Single Family Residence, Residential
    Built in 1988
    8,712 Square Feet Lot
    $672,600 Zestimate®
    $379/sqft
    $3,492 Estimated rent

    Home value

    $672,600

    $585,000 - $773,000

    $3,492/mo

    Zestimate® history
    Loading
    Loading...

    Owner options

    List your home for rent

    $3,492/mo

    Rent Zestimate®

    Find your next renter with Zillow Rental Manager. Plus, with online applications, you can quickly screen prospective tenants – for free.

    Learn more

    $3,492/mo

    Rent Zestimate®

    Refinance and save

    $4,236/mo

    Est. payment

    Refinancing to a lower rate could help reduce your monthly payments and save thousands over the life of the loan.

    See today's rates

    $4,236/mo

    Est. payment

    Explore your selling options

    Work with a Zillow partner agent

    Leverage their expertise and Zillow's premium Showcase listings to get your home seen by more buyers.

    Get started

    List with your own agent

    Get your home in front of millions of buyers by listing it on Zillow.

    Learn how to do it

    Sell it yourself

    Take full control of how buyers see your home on Zillow by listing For Sale by Owner (FSBO).

    List your home

    What's special

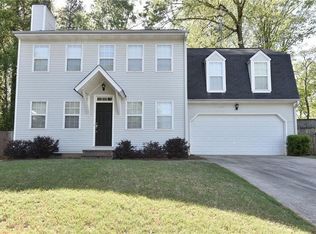
    Masterfully Renovated, Picture Perfect Showstopper tucked away at the end of a quiet cul-de-sac in iconic Historic Brookhaven! This stunning home oozes curb appeal galore, and showcases an airy, open layout that is full of WOW-worthy, custom touches. As you enter the home, you are greeted with new European French Oak hardwoods, leading you into the beautiful fireside family room with lovely windows. Gorgeous kitchen features shaker cabinetry & large island w/marble top, spilling into the chic dining area with West Elm lighting. Off the kitchen, step out to the spacious & serene screened porch, overlooking the sizable deck and huge, fenced, private backyard! This phenomenal outdoor oasis will be the perfect spot to relax with friends & family for year-round enjoyment. Upper level boasts oversized primary suite featuring soaring ceiling with wood beams + 2 closets. Retreat to the dreamy, elegant, spa-like ensuite bathroom, completely decked out in Carrera Marble: walk-in shower with seamless glass doors, soaking tub, dual vanity & upgraded lighting. Two sizeable bedrooms with brand new carpet and lots of closet space also up. Guest bath is fully renovated flaunting mosaic tile flooring, custom vanity & lighting, new tub with subway tile detail. You will love the charming laundry nook with sliding door, mosaic tile flooring + shelving. New water heater, 2 car garage & sought-after Ashford Park Elementary district. Unbeatable location is just a few steps to Avellino's + the Windsor/Osborne redevelopment plan - bringing new retail & restaurants to the area, Town Brookhaven, Osborne Dog Park & Lynwood Park - undergoing a $9M refresh to include a new splash pad slated to open this Summer! Get ready for love at first sight!

    This property is off market, which means it's not currently listed for sale or rent on Zillow. This may be different from what's available on other websites or public sources.

    Zillow last checked:

    Listing updated:

    Listed by:

    LAUREN LANGE,

    Atlanta Fine Homes Sotheby's International

    Bought with:

    KYLE MACDONALD, 346387

    Keller Knapp

    Source: FMLS GA,MLS#: 7168064MLS Logo

    Facts & features

    Interior

    Bedrooms & bathrooms
    • Bedrooms: 3
    • Bathrooms: 3
    • Full bathrooms: 2
    • 1/2 bathrooms: 1
    Rooms
    • Room types: Other
    Primary bedroom
    • Features: Oversized Master
    • Level: Oversized Master
    Bedroom
    • Features: Oversized Master
    Primary bathroom
    • Features: Double Shower, Separate Tub/Shower, Soaking Tub
    Dining room
    • Features: Open Concept
    Kitchen
    • Features: Eat-in Kitchen, Kitchen Island, Solid Surface Counters
    Heating
    • Forced Air
    Cooling
    • Ceiling Fan(s), Central Air
    Appliances
    • Included: Dishwasher, Disposal, Gas Range, Microwave, Refrigerator
    • Laundry: In Hall, Upper Level
    Features
    • Beamed Ceilings, Double Vanity, Entrance Foyer 2 Story, High Speed Internet, His and Hers Closets, Walk-In Closet(s)
    • Flooring: Carpet, Ceramic Tile, Hardwood
    • Windows: None
    • Basement: Crawl Space
    • Number of fireplaces: 1
    • Fireplace features: Family Room
    • Common walls with other units/homes: No Common Walls
    Interior area
    • Total structure area: 1,774
    • Total interior livable area: 1,774 sqft
    • Finished area above ground: 1,774
    • Finished area below ground: 0

    Property

    Parking
    • Total spaces: 2
    • Parking features: Attached, Garage, Garage Faces Front
    • Attached garage spaces: 2
    Accessibility
    • Accessibility features: None
    Features
    • Levels: Two
    • Stories: 2
    • Patio & porch: Deck, Rear Porch, Screened
    • Exterior features: Private Yard
    • Pool features: None
    • Spa features: None
    • Fencing: Back Yard,Fenced,Wood
    • Has view: Yes
    • View description: Other
    • Waterfront features: None
    • Body of water: None
    Lot
    • Size: 8,712 Square Feet
    • Features: Back Yard, Creek On Lot, Front Yard, Landscaped, Level, Private
    Details
    • Additional structures: Shed(s)
    • Parcel number: 18 275 02 030
    • Other equipment: None
    • Horse amenities: None

    Construction

    Type & style
    • Home type: SingleFamily
    • Architectural style: Traditional
    • Property subtype: Single Family Residence, Residential
    Materials
    • Vinyl Siding
    • Foundation: See Remarks
    • Roof: Composition,Shingle
    Condition
    • Updated/Remodeled
    • New construction: No
    • Year built: 1988

    Utilities & green energy

    • Electric: Other
    • Sewer: Public Sewer
    • Water: Public
    • Utilities for property: Cable Available, Electricity Available, Natural Gas Available, Sewer Available, Underground Utilities, Water Available
    Green energy
    • Energy efficient items: None
    • Energy generation: None

    Community & HOA

    Community
    • Features: Near Schools, Near Shopping, Near Trails/Greenway
    • Security: Security Service
    • Subdivision: Historic Brookhaven
    HOA
    • Has HOA: Yes
    • HOA fee: $75 annually
    Location
    • Region: Atlanta

    Financial & listing details

    • Price per square foot: $379/sqft
    • Annual tax amount: $4,946
    • Date on market: 1/26/2023
    • Cumulative days on market: 2 days
    • Ownership: Fee Simple
    • Electric utility on property: Yes
    • Road surface type: Other

    Price history

    DateEventPrice
    2/28/2023Sold$675,000+3.8%$380/sqft
    Source: FMLS GA #7168064 Report a problem
    2/3/2023Pending sale$650,000$366/sqft
    Source: FMLS GA #7168064 Report a problem
    1/30/2023Contingent$650,000$366/sqft
    Source: FMLS GA #7168064 Report a problem
    1/26/2023Listed for sale$650,000$366/sqft
    Source: FMLS GA #7168064 Report a problem

    Public tax history

    Tax history is unavailable.

    Neighborhood: Historic Brookhaven

    Nearby schools

    GreatSchools rating
    Schools provided by the listing agent
    • Elementary: Ashford Park
    • Middle: Chamblee
    • High: Chamblee Charter

    Source: FMLS GA. This data may not be complete. We recommend contacting the local school district to confirm school assignments for this home.

    Get a cash offer in 3 minutes
    Find out how much your home could sell for in as little as 3 minutes with a no-obligation cash offer.
    Estimated market value
    $672,600
    Get a cash offer in 3 minutes
    Find out how much your home could sell for in as little as 3 minutes with a no-obligation cash offer.
    Estimated market value
    $672,600