Welcome to 1013 Henry Street in Rostraver Township!
This charming 3-bedroom, 1-full-bath home offers flexible living space and plenty of possibilities. In addition to the three bedrooms, a bonus room provides the versatility to be used as a 4th bedroom, home office, playroom, or additional living space to fit your needs.
A covered front porch welcomes you home and offers a great spot to relax and enjoy the neighborhood. Outside, you'll find a fenced-in, level backyard, providing a great space for outdoor activities, pets, entertaining, or simply enjoying some privacy. The property also features a detached, oversized one-car garage, offering plenty of room for parking, storage, hobbies, or workshop space.
The lower level features a classic Pittsburgh potty, providing additional functionality and potential.
The seller is currently working on moving out while also finishing up a few remaining home projects, giving the next owner the opportunity to see the home as these projects are completed.
Conveniently located in the Belle Vernon Area School District, this home is close to schools, shopping, restaurants, parks, and major roadways, with easy access to I-70.
With a convenient Rostraver Township location, flexible living space, a fenced-in level backyard, oversized detached garage, and plenty of potential, 1013 Henry Street is ready for its next owner to make it their own!
For sale
$159,900
1013 Henry St, Rostraver Township, PA 15012
4beds
1,216sqft
Single Family Residence
Built in 1950
5,314 Square Feet Lot
$158,800 Zestimate®
$131/sqft
$-- HOA
What's special
- 50 days
- 289
- 10
Zillow last checked:
Listing updated:
Listed by:
Kari Zajac 412-882-9100,
HOWARD HANNA REAL ESTATE SERVICES 412-882-9100
Source: WPMLS,MLS#: 1769026 Originating MLS: West Penn Multi-List
Originating MLS: West Penn Multi-ListFacts & features
Interior
Bedrooms & bathrooms
- Bedrooms: 4
- Bathrooms: 1
- Full bathrooms: 1
Primary bedroom
- Level: Main
- Dimensions: 10x13
Bedroom 2
- Level: Main
- Dimensions: 10x13
Bedroom 3
- Level: Upper
- Dimensions: 16x12
Bedroom 4
- Level: Upper
- Dimensions: 9x18
Dining room
- Level: Main
- Dimensions: 13x9
Kitchen
- Level: Main
- Dimensions: 13x8
Heating
- Gas
Cooling
- Central Air
Appliances
- Included: Some Gas Appliances, Dishwasher, Microwave, Refrigerator, Stove
Features
- Pantry
- Windows: Screens
- Basement: Full,Interior Entry
- Has fireplace: No
- Fireplace features: None
Interior area
- Total structure area: 1,216
- Total interior livable area: 1,216 sqft
Video & virtual tour
Property
Parking
- Total spaces: 1
- Parking features: Detached, Garage, Garage Door Opener
- Has garage: Yes
Features
- Levels: One and One Half
- Stories: 1.5
- Pool features: None
Lot
- Size: 5,314 Square Feet
- Dimensions: 55 x 103 x 53 x 103
Details
- Parcel number: 5616050033
Construction
Type & style
- Home type: SingleFamily
- Architectural style: Cape Cod
- Property subtype: Single Family Residence
Materials
- Vinyl Siding
- Roof: Asphalt
Condition
- Resale
- Year built: 1950
Utilities & green energy
- Sewer: Public Sewer
- Water: Public
Community & HOA
Community
- Features: Public Transportation
- Subdivision: FOREST PLACE PLAN OF LOTS
Location
- Region: Rostraver Township
Financial & listing details
- Price per square foot: $131/sqft
- Tax assessed value: $13,390
- Annual tax amount: $1,925
- Date on market: 8/9/2026
Estimated market value
$158,800
$141,000 - $175,000
$1,612/mo
Price history
| Date | Event | Price |
|---|---|---|
| 8/9/2026 | Listed for sale | $159,900+55.2%$131/sqft |
Source:  WPMLS #1769026 Report a problem WPMLS #1769026 Report a problem | ||
| 7/17/2019 | Sold | $103,000-8.4%$85/sqft |
Source: Public Record Report a problem | ||
| 6/5/2019 | Pending sale | $112,500$93/sqft |
Source: IRELAND REAL ESTATE #1388609 Report a problem | ||
| 5/7/2019 | Listed for sale | $112,500$93/sqft |
Source: IRELAND REAL ESTATE #1388609 Report a problem | ||
| 4/7/2019 | Pending sale | $112,500$93/sqft |
Source: IRELAND REAL ESTATE #1388609 Report a problem | ||
| 4/5/2019 | Listed for sale | $112,500+7.1%$93/sqft |
Source: IRELAND REAL ESTATE #1388609 Report a problem | ||
| 9/10/2014 | Listing removed | $105,000$86/sqft |
Source: NORTHWOOD REALTY SERVICES 201 ASSOCIATES #1010736 Report a problem | ||
| 7/24/2014 | Pending sale | $105,000$86/sqft |
Source: NORTHWOOD REALTY SERVICES 201 ASSOCIATES #1010736 Report a problem | ||
| 7/10/2014 | Price change | $105,000-4.5%$86/sqft |
Source: NORTHWOOD REALTY SERVICES 201 ASSOCIATES #1010736 Report a problem | ||
| 6/12/2014 | Listed for sale | $110,000+38.4%$90/sqft |
Source: NORTHWOOD REALTY SERVICES 201 ASSOCIATES #1010736 Report a problem | ||
| 6/11/2002 | Sold | $79,500$65/sqft |
Source: Public Record Report a problem | ||
Public tax history
| Year | Property taxes | Tax assessment |
|---|---|---|
| 2025 | $1,885 +0% | $13,390 |
| 2024 | $1,885 +7.6% | $13,390 |
| 2023 | $1,751 +1.5% | $13,390 |
| 2022 | $1,726 +2% | $13,390 |
| 2021 | $1,692 +2.8% | $13,390 |
| 2020 | $1,646 | $13,390 |
| 2019 | $1,646 +4.5% | $13,390 |
| 2018 | $1,575 +2.1% | $13,390 |
| 2017 | $1,543 +2.6% | $13,390 |
| 2016 | $1,504 | $13,390 |
| 2015 | $1,504 | $13,390 |
| 2014 | $1,504 -0.8% | $13,390 |
| 2013 | $1,516 -0.4% | $13,390 |
| 2012 | $1,522 | $13,390 |
| 2011 | $1,522 +4.4% | $13,390 |
| 2010 | $1,458 +2.3% | $13,390 |
| 2009 | $1,426 +4.4% | $13,390 |
| 2008 | $1,366 +0.1% | $13,390 |
| 2007 | $1,364 -2.3% | $13,390 |
| 2006 | $1,396 -0.2% | $13,390 |
| 2005 | $1,400 +4% | $13,390 |
| 2004 | $1,346 +7.4% | $13,390 |
| 2003 | $1,253 +11.2% | $13,390 |
| 2002 | $1,127 +4.3% | $13,390 |
| 2000 | $1,080 | $13,390 |
Find assessor info on the county website
Monthly payment
Est. payment
Payment breakdown
Explore the cost of this home by adjusting the details. Changes won't be saved.Climate risks
Neighborhood: Lynnwood-Pricedale
Nearby schools
Schools provided by the listing agent
- District: Belle Vernon Area
Source: WPMLS. This data may not be complete. We recommend contacting the local school district to confirm school assignments for this home.
Similar homes
- $154,9003 bd1 ba1.2k sqft120 Reed Ave, Belle Vernon, PA 15012For Sale
 MLS ID #1764447, Bonnie Halinka. WPMLS
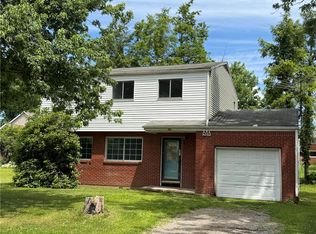
 - $140,0004 bd2 ba1.3k sqft109 Gahela St, Belle Vernon, PA 15012For Sale
 MLS ID #1761626, Heather Rodebaugh. WPMLS
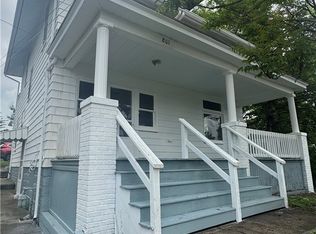
 - $118,0004 bd2 ba1.4k sqft801 Grant St, Belle Vernon, PA 15012For Sale
 MLS ID #1757311, Jonathon Crudup. WPMLS
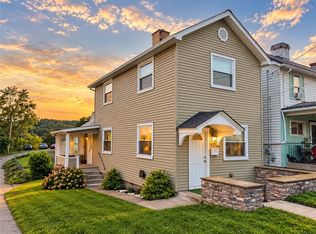
 - $109,9002 bd2 ba1.2k sqft432 Market St, Belle Vernon, PA 15012For Sale
 MLS ID #1775383, Chad Glover. WPMLS
