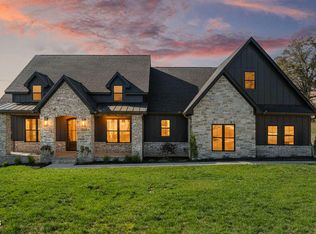
Welcome to 1013 Herbert Drive! This custom built market home by MDI Custom Homes is featured in the 2025 Parade of Homes. This 3 bed, 2.5 bath home with bonus room and separate office sits on .77 acres with an unobstructed view of the neighboring farm and Smoky Mountains. Exterior of home features an old world style feel showcasing weeping mortar, alongside brick and stone with cement siding accents. Rear covered patio features a see-through fireplace perfect for those chilly nights! Inside you will see vaulted ceilings, an open floor plan, Italian marble accents, custom built range hood and fireplace mantel.
The owner's suite features incredible views of the neighboring farm and a spa-like en-suite. Free-standing soaking tub, zero-entry tiled shower, double vanity and private toilet room are attached to a huge master closet that seamlessly flows directly into the laundry room for added convenience!
The kitchen features vaulted ceilings, custom vent hood, Italian marble behind the induction range. GE Monogram appliances, including an Advantium wall oven and stainless work-station sink. Butler's pantry includes a wine fridge and connects directly to the dining room making hosting a breeze.
On the other side of the home you will find 2 guest bedrooms, a large jack-n-jill bathroom, a cozy office and power bath.
Upstairs is a huge bonus room and extra storage. TV and Sonos sound bar on back patio convey.
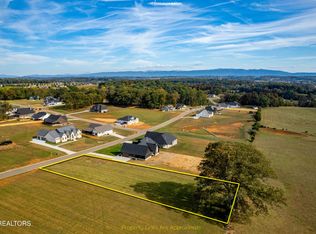
Buyer to verify square footage. Lot lines are approximate. Buyer to verify.
Closed
$990,000
1013 Herbert Dr Lot 36, Greenback, TN 37742
3beds
3,145sqft
Single Family Residence, Residential
Built in 2025
0.77 Acres Lot
$1,000,300 Zestimate®
$315/sqft
$3,361 Estimated rent
Home value
$1,000,300
$920,000 - $1.08M
$3,361/mo
Zestimate® history
Owner options
List your home for rent
$3,361/mo
Rent Zestimate®
Find your next renter with Zillow Rental Manager. Plus, with online applications, you can quickly screen prospective tenants – for free.
$3,361/mo
Rent Zestimate®
Refinance and save
$6,243/mo
Est. payment
Refinancing to a lower rate could help reduce your monthly payments and save thousands over the life of the loan.
$6,243/mo
Est. payment
Explore your selling options
Work with a Zillow partner agent
Leverage their expertise and Zillow's premium Showcase listings to get your home seen by more buyers.
Get startedList with your own agent
Get your home in front of millions of buyers by listing it on Zillow.
Learn how to do itSell it yourself
Take full control of how buyers see your home on Zillow by listing For Sale by Owner (FSBO).
List your homeWhat's special
Zillow last checked:
Listing updated:
Listed by:
Samantha Ische 865-693-3232,
Realty Executives Associates
Bought with:
Sherry Jones Paul, 322290
Realty Executives Associates
Source: RealTracs MLS as distributed by MLS GRID,MLS#: 3111107
Facts & features
Interior
Bedrooms & bathrooms
- Bedrooms: 3
- Bathrooms: 3
- Full bathrooms: 2
- 1/2 bathrooms: 1
Heating
- Central, Electric, Propane
Cooling
- Central Air
Appliances
- Included: Dishwasher, Disposal, Microwave, Range, Oven
- Laundry: Washer Hookup, Electric Dryer Hookup
Features
- Walk-In Closet(s), Pantry
- Flooring: Carpet, Wood, Tile
- Basement: None
- Number of fireplaces: 2
Interior area
- Total structure area: 3,145
- Total interior livable area: 3,145 sqft
- Finished area above ground: 3,145
Property
Parking
- Total spaces: 2
- Parking features: Garage Door Opener, Garage Faces Side
- Garage spaces: 2
Features
- Levels: Two
- Stories: 2
- Patio & porch: Patio, Porch, Covered
- Has view: Yes
- View description: Mountain(s)
Lot
- Size: 0.77 Acres
- Features: Zero Lot Line, Level
- Topography: Zero Lot Line,Level
Details
- Parcel number: 099B A 03700 000
- Special conditions: Standard
- Other equipment: Irrigation System
Construction
Type & style
- Home type: SingleFamily
- Architectural style: Cottage
- Property subtype: Single Family Residence, Residential
Materials
- Fiber Cement, Stone, Other, Brick
Condition
- New construction: Yes
- Year built: 2025
Utilities & green energy
- Sewer: Septic Tank
- Water: Public
- Utilities for property: Electricity Available, Water Available
Green energy
- Energy efficient items: Water Heater, Windows, Doors
Community & HOA
Community
- Subdivision: Franklin Manor
HOA
- Has HOA: Yes
- HOA fee: $500 annually
Location
- Region: Greenback
Financial & listing details
- Price per square foot: $315/sqft
- Annual tax amount: $1
- Date on market: 10/8/2025
- Electric utility on property: Yes
Price history
| Date | Event | Price |
|---|---|---|
| 1/20/2026 | Sold | $990,000$315/sqft |
Source:  RealTracs MLS as distributed by MLS GRID #3111107 Report a problem RealTracs MLS as distributed by MLS GRID #3111107 Report a problem | ||
Public tax history
Tax history is unavailable.
Neighborhood: 37742
Nearby homes
- $990,0003 bd3 ba3.1k sqft1013 Herbert Dr, Greenback, TN 37742Sold
- $160,0000.76 Acres1017 Herbert Dr, Greenback, TN 37742Sold
- $98,000-- bd-- ba-- sqft1005 Herbert Dr, Greenback, TN 37742Sold
- $150,000-- bd-- ba-- sqft1021 Herbert Dr, Greenback, TN 37742Sold
- $110,0000.84 Acres41 John Dr, Greenback, TN 37742Sold
- $655,0003 bd3 ba2k sqft936 Herbert Dr, Greenback, TN 37742Sold
- $1,160,0004 bd5 ba3.6k sqft1014 Herbert Dr, Greenback, TN 37742Sold
- $1,160,0004 bd5 ba3.6k sqft1014 Herbert Dr #33, Greenback, TN 37742Sold
Nearby schools
GreatSchools rating
- 7/10Lanier Elementary SchoolGrades: PK-5Distance: 4.5 mi
- 7/10Carpenters Middle SchoolGrades: 6-8Distance: 6.5 mi
- 7/10William Blount High SchoolGrades: 9-12Distance: 7.6 mi


Get pre-qualified for a loan
At Zillow Home Loans, we can pre-qualify you in as little as 5 minutes with no impact to your credit score.An equal housing lender. NMLS #10287.
- Tennessee
- Blount County
- Greenback
- 37742
- 1013 Herbert Dr Lot 36
Nearby cities
Nearby zip codes
Other Greenback Topics
