Opportunity meets charm with this c. 1920's cottage awaiting its final finishing touches. Many charming features, including bead board ceilings, original trim, and south-facing covered porch, combined with recent updates including a new septic system, windows and sheetrock, bathroom, and updated electrical service. This home offers the perfect chance to complete a property while adding your own style and personal finishes. Whether you're seeking a seasonal getaway or potential year-round home, this property is well on its way.
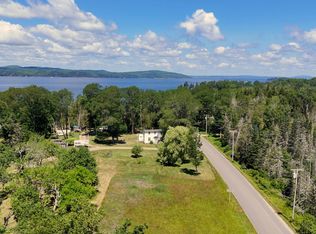
Nearly an acre of sunny, level open land offers many possibilities. Create expansive gardens, establish an orchard, build a barn or workshop, or simply enjoy wide-open space for recreation and relaxation. With excellent sun exposure and a meadow-like landscape, the property is ideally suited for gardening, outdoor entertaining, or future expansion, subject to local approvals.
This is a unique opportunity to create a home that reflects your vision while avoiding many of the upfront expenses of starting from scratch.
Pending
$250,000
1013 Hummingbird Lane, Vinalhaven, ME 04863
3beds
671sqft
Single Family Residence
Built in 1900
0.72 Acres Lot
$-- Zestimate®
$373/sqft
$-- HOA
What's special
Meadow-like landscapeSouth-facing covered porchOriginal trimExcellent sun exposureBead board ceilings
- 53 days
- 24
- 0
Zillow last checked:
Listing updated:
Listed by:
Davidson Realty
Source: Maine Listings,MLS#: 1672950
Facts & features
Interior
Bedrooms & bathrooms
- Bedrooms: 3
- Bathrooms: 1
- Full bathrooms: 1
Bedroom 1
- Level: First
Bedroom 2
- Level: First
Bedroom 3
- Level: First
Dining room
- Level: First
Kitchen
- Level: First
Living room
- Level: First
Mud room
- Level: First
Heating
- Other
Cooling
- None
Appliances
- Included: Gas Range, Refrigerator, Washer
Features
- 1st Floor Bedroom, Bathtub, One-Floor Living
- Flooring: Wood, Linoleum
- Basement: Bulkhead,Dirt Floor,Crawl Space
- Has fireplace: No
Interior area
- Total structure area: 671
- Total interior livable area: 671 sqft
- Finished area above ground: 671
- Finished area below ground: 0
Property
Parking
- Parking features: Common, 1 - 4 Spaces, On Site
Features
- Patio & porch: Deck
- Has view: Yes
- View description: Fields, Scenic, Trees/Woods
Lot
- Size: 0.72 Acres
- Features: Interior Lot, Near Town, Rural, Level, Open Lot, Pasture, Wooded
Details
- Additional structures: Outbuilding, Shed(s)
- Zoning: RM1
Construction
Type & style
- Home type: SingleFamily
- Architectural style: Cottage
- Property subtype: Single Family Residence
Materials
- Wood Frame, Clapboard, Wood Siding
- Foundation: Block, Granite
- Roof: Fiberglass,Shingle
Condition
- Year built: 1900
Utilities & green energy
- Electric: Circuit Breakers
- Sewer: Septic Design Available, Septic Tank
- Water: Private, Well
Community & HOA
Location
- Region: Vinalhaven
Financial & listing details
- Price per square foot: $373/sqft
- Annual tax amount: $1,254
- Date on market: 7/22/2026
Estimated market value
Not available
Estimated sales range
Not available
Not available
Price history
| Date | Event | Price |
|---|---|---|
| 7/24/2026 | Pending sale | $250,000$373/sqft |
Source:  Maine Listings #1672950 Report a problem Maine Listings #1672950 Report a problem | ||
| 7/22/2026 | Contingent | $250,000$373/sqft |
Source: Maine Listings #1672950 Report a problem | ||
| 7/22/2026 | Listed for sale | $250,000$373/sqft |
Source: Maine Listings #1672950 Report a problem | ||
Public tax history
Tax history is unavailable.
Monthly payment
Est. payment
Payment breakdown
Explore the cost of this home by adjusting the details. Changes won't be saved.Climate risks
Neighborhood: 04863
Similar homes
- $199,0002 bd2 ba676 sqft226 Old Harbor Road, Vinalhaven, ME 04863Active

 MLS ID #1680172, RE/MAX JARET & COHN. Maine Listings
 - $279,0003 bd1 ba838 sqft521 West Bay Road, Islesboro, ME 04848Active
 MLS ID #1616075, Berkshire Hathaway HomeServices Northeast Real Estate. Maine Listings
 - $249,0002 bd1 ba636 sqft142 Clark Island Road, Saint George, ME 04859Active
 MLS ID #1647401, Lone Pine Real Estate Company. Maine Listings
 - $288,0003 bd1 ba960 sqft208 Talbot Avenue, Rockland, ME 04841Active
 MLS ID #1663926, Peninsula Properties. Maine Listings
 - $274,0002 bd1 ba975 sqft29 Prescott Street, Rockland, ME 04841ActiveMLS ID #1665087, RE/MAX JARET & COHN. Maine Listings
- $275,0001 bd1 ba804 sqft108 Colony Road, Islesboro, ME 04848ActiveMLS ID #1674154, Legacy Properties Sotheby's International Realty. Maine Listings
- $260,0002 bd1 ba672 sqft17 John Street, Camden, ME 04843ActiveMLS ID #1657156, Midcoast Home/Sea Glass. Maine Listings
- $225,0002 bd1 ba840 sqft46 Cedar Drive, Warren, ME 04864ActiveMLS ID #1655272, ERA Dawson-Bradford Co.. Maine Listings
- $232,5002 bd2 ba1k sqft8 Headacre Farm Road, Owls Head, ME 04854ActiveMLS ID #1669781, Lone Pine Real Estate Company. Maine Listings
- $320,0002 bd1 ba1k sqft27 Spofford Drive, Deer Isle, ME 04627ActiveMLS ID #1666199, The Island Agency. Maine Listings
- $245,0002 bd1 ba732 sqft31 Spruce Street, Rockland, ME 04841ActiveMLS ID #1663761, Blue Lobster Real Estate. Maine Listings
- $299,0002 bd1 ba840 sqft85 Main Street, Rockland, ME 04841ActiveMLS ID #1669229, Lone Pine Real Estate Company. Maine Listings
- $359,0001 bd1 ba700 sqft36 Ledgewood Drive, Saint George, ME 04860ActiveMLS ID #1659369, Saltmeadow Properties, Inc.. Maine Listings
- $299,0002 bd1 ba765 sqft30 Admontem Avenue, Rockland, ME 04841ActiveMLS ID #1663933, Midcoast Home/Sea Glass. Maine Listings
- $229,0001 bd1 ba600 sqft110 Mechanic Street #8, Camden, ME 04843ActiveMLS ID #1658498, RE/MAX JARET & COHN. Maine Listings
- $365,0002 bd1 ba972 sqft737 Commercial Street, Rockport, ME 04856ActiveMLS ID #1650321, Real Broker. Maine Listings
