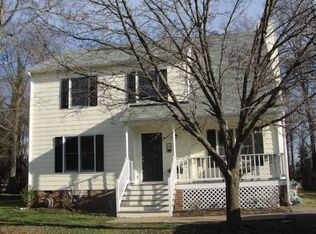
Welcome to 1013 Huntersdell Terrace! Tucked away near the end of a cul-de-sac, this great colonial offers 3 bedrooms, 2.5 baths and is conveniently located near the highways, schools, shopping, and restaurants. This home features a formal dining room, living room, and an updated kitchen from 2018, with granite countertops and stainless steel appliances, as well as access to the back deck and private back yard. Upstairs, the primary bedroom offers two closets and an en-suite bathroom, as well as two other bedrooms and a full bath and walk-up attic.
Roof, HVAC, windows replaced around 2018.
Pending
$360,000
1013 Huntersdell Ter, North Chesterfield, VA 23235
3beds
1,670sqft
Single Family Residence
Built in 1986
9,321 Square Feet Lot
$358,200 Zestimate®
$216/sqft
$-- HOA
What's special
Granite countertopsFormal dining roomEn-suite bathroomWalk-up atticStainless steel appliances
- 9 days
- 1,458
- 120
Likely to sell faster than
Zillow last checked:
Listing updated:
Listed by:
Joy Hanes danielle@windchimeproperties.com,
Wind Chime Properties 804-451-5601
Source: CVRMLS,MLS#: 2622737
Originating MLS: Central Virginia Regional MLS
Facts & features
Interior
Bedrooms & bathrooms
- Bedrooms: 3
- Bathrooms: 3
- Full bathrooms: 2
- 1/2 bathrooms: 1
Primary bedroom
- Description: Closet, en-suite bath
- Level: Second
- Dimensions: 0 x 0
Bedroom 2
- Description: Carpet, closet
- Level: Second
- Dimensions: 0 x 0
Bedroom 3
- Description: Carpet, closet, ceiling fan
- Level: Second
- Dimensions: 0 x 0
Dining room
- Description: HW floors, crown molding, chair rail
- Level: First
- Dimensions: 0 x 0
Other
- Description: Tub & Shower
- Level: Second
Half bath
- Level: First
Kitchen
- Description: Tile floor, SS appliances, granite countertops
- Level: First
- Dimensions: 0 x 0
Laundry
- Level: First
- Dimensions: 0 x 0
Living room
- Description: LVP Flooring
- Level: First
- Dimensions: 0 x 0
Heating
- Forced Air, Natural Gas
Cooling
- Central Air, Electric
Appliances
- Included: Dryer, Dishwasher, Electric Cooking, Disposal, Gas Water Heater, Microwave, Oven, Refrigerator, Stove, Washer
Features
- Ceiling Fan(s), Separate/Formal Dining Room, Eat-in Kitchen, Fireplace, Granite Counters, High Speed Internet, Bath in Primary Bedroom, Wired for Data
- Flooring: Laminate, Partially Carpeted, Vinyl, Wood
- Basement: Crawl Space
- Attic: Walk-up
- Number of fireplaces: 1
- Fireplace features: Masonry, Wood Burning
Interior area
- Total interior livable area: 1,670 sqft
- Finished area above ground: 1,670
- Finished area below ground: 0
Property
Parking
- Parking features: Off Street
Features
- Levels: Two
- Stories: 2
- Patio & porch: Rear Porch, Front Porch, Deck, Porch
- Exterior features: Deck, Porch
- Pool features: None
- Fencing: None
Lot
- Size: 9,321 Square Feet
- Features: Cul-De-Sac
Details
- Parcel number: 748710881700000
- Zoning description: R7
Construction
Type & style
- Home type: SingleFamily
- Architectural style: Two Story
- Property subtype: Single Family Residence
Materials
- Drywall, Frame, Wood Siding
- Roof: Composition
Condition
- Resale
- New construction: No
- Year built: 1986
Utilities & green energy
- Sewer: Public Sewer
- Water: Public
Community & HOA
Community
- Subdivision: Bon Air Forest
Location
- Region: North Chesterfield
Financial & listing details
- Price per square foot: $216/sqft
- Tax assessed value: $357,800
- Annual tax amount: $3,184
- Date on market: 8/27/2026
- Ownership: Individuals
- Ownership type: Sole Proprietor
Estimated market value
$358,200
$340,000 - $376,000
$2,264/mo
Price history
| Date | Event | Price |
|---|---|---|
| 9/2/2026 | Pending sale | $360,000$216/sqft |
Source: | ||
| 8/27/2026 | Listed for sale | $360,000+57.2%$216/sqft |
Source: | ||
| 5/9/2018 | Sold | $229,000+4.6%$137/sqft |
Source: | ||
| 6/26/2015 | Sold | $219,000$131/sqft |
Source: | ||
| 4/21/2015 | Price change | $219,000-1.1%$131/sqft |
Source: Keller Williams - Richmond West #1507639 Report a problem | ||
| 3/25/2015 | Listed for sale | $221,500+80.1%$133/sqft |
Source: Keller Williams Realty Report a problem | ||
| 1/5/2015 | Sold | $123,000-2.3%$74/sqft |
Source: | ||
| 11/23/2014 | Price change | $125,900-6.7%$75/sqft |
Source: Midlothian Partners LLC dba Keller Williams Midlothian #1423917 Report a problem | ||
| 10/24/2014 | Price change | $134,900-9.2%$81/sqft |
Source: Midlothian Partners LLC dba Keller Williams Midlothian #1423917 Report a problem | ||
| 9/23/2014 | Listed for sale | $148,500-7%$89/sqft |
Source: Midlothian Partners LLC dba Keller Williams Midlothian #1423917 Report a problem | ||
| 9/3/2014 | Sold | $159,606+0.7%$96/sqft |
Source: Public Record Report a problem | ||
| 8/23/2014 | Listed for sale | $158,500+51%$95/sqft |
Source: Midlothian Partners LLC dba Keller Williams Midlothian #1423917 Report a problem | ||
| 11/4/1997 | Sold | $105,000$63/sqft |
Source: Public Record Report a problem | ||
Public tax history
| Year | Property taxes | Tax assessment |
|---|---|---|
| 2025 | $3,107 +1.3% | $349,100 +2.4% |
| 2024 | $3,067 +8.6% | $340,800 +9.8% |
| 2023 | $2,825 +1.4% | $310,400 +2.5% |
| 2022 | $2,787 +15.4% | $302,900 +19.2% |
| 2021 | $2,414 +5% | $254,100 +5% |
| 2020 | $2,300 +5.3% | $242,100 +5.3% |
| 2019 | $2,185 +0.3% | $230,000 +2.7% |
| 2018 | $2,178 +8.3% | $224,000 +1.4% |
| 2017 | $2,011 | $221,000 +6.8% |
| 2016 | $2,011 +18% | $206,900 +18.3% |
| 2015 | $1,704 +3.9% | $174,900 +3.9% |
| 2014 | $1,641 | $168,300 |
| 2013 | -- | $168,300 -1.6% |
| 2012 | -- | $171,000 -9.8% |
| 2011 | -- | $189,600 -1% |
| 2010 | -- | $191,600 -3.9% |
| 2009 | -- | $199,400 +2.6% |
| 2008 | -- | $194,400 +9% |
| 2007 | -- | $178,300 +20.1% |
| 2005 | -- | $148,400 +13.6% |
| 2004 | -- | $130,600 +7.9% |
| 2003 | -- | $121,000 +3.2% |
| 2002 | -- | $117,300 +7.6% |
| 2001 | -- | $109,000 |
Find assessor info on the county website
Monthly payment
Est. payment
Payment breakdown
Explore the cost of this home by adjusting the details. Changes won't be saved.Climate risks
Neighborhood: Bon Air
Nearby schools
Schools provided by the listing agent
- Elementary: Bon Air
- Middle: Robious
- High: James River
Source: CVRMLS. This data may not be complete. We recommend contacting the local school district to confirm school assignments for this home.