Skip main navigation
Sold for $370,000
  • $370,000

    1013 Ileagnes Rd, Raleigh, NC 27603

    3beds
    1,737sqft
    Townhouse
    Built in 2013
    2,178 Square Feet Lot
    $343,700 Zestimate®
    $213/sqft
    $1,958 Estimated rent

    Home value

    $343,700

    $327,000 - $361,000

    $1,958/mo

    Zestimate® history
    Loading
    Loading...

    Owner options

    List your home for rent

    $1,958/mo

    Rent Zestimate®

    Find your next renter with Zillow Rental Manager. Plus, with online applications, you can quickly screen prospective tenants – for free.

    Learn more

    $1,958/mo

    Rent Zestimate®

    Refinance and save

    $2,518/mo

    Est. payment

    Refinancing to a lower rate could help reduce your monthly payments and save thousands over the life of the loan.

    See today's rates

    $2,518/mo

    Est. payment

    Explore your selling options

    Work with a Zillow partner agent

    Leverage their expertise and Zillow's premium Showcase listings to get your home seen by more buyers.

    Get started

    List with your own agent

    Get your home in front of millions of buyers by listing it on Zillow.

    Learn how to do it

    Sell it yourself

    Take full control of how buyers see your home on Zillow by listing For Sale by Owner (FSBO).

    List your home

    What's special

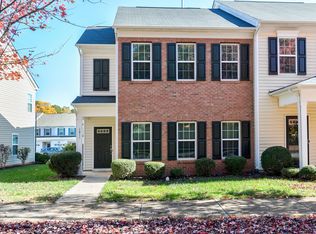
    Front porchGorgeous townhomeGorgeous engineered hardwoods throughoutUpgraded designer lighting throughoutModern wall paneling upstairsBeautiful wooded viewsGranite counters
    This Gorgeous Townhome is Ready for you to Move Right in! Gorgeous Engineered Hardwoods throughout the Downstairs, The Kitchen features Granite Counters along with Stainless Appliances & a perfectly sized Island. Special features include Upgraded Designer Lighting Throughout, Shiplap and Modern Wall Paneling Upstairs, Built-in Speakers in the Family Room. Outside you'll enjoy a Fenced in Back Yard and Beautiful wooded views from the Front Porch. For those Seeking an Active Lifestyle, You'll love the Pool, Gym, Playground, and Tennis Courts that are Right at your Fingertips. Washer, Dryer and Refrigerator Convey!

    Zillow last checked:

    Listing updated:

    Listed by:

    Lisa Quin 919-559-1788,

    Compass -- Cary

    Bought with:

    Laura Johnson, 236405

    Smart Partners Realty, LLC

    Source: Doorify MLS,MLS#: 10016802MLS Logo

    Facts & features

    Interior

    Bedrooms & bathrooms
    • Bedrooms: 3
    • Bathrooms: 3
    • Full bathrooms: 2
    • 1/2 bathrooms: 1
    Primary bedroom
    • Level: Second
    • Area: 169 Square Feet
    • Dimensions: 13 x 13
    Bedroom 2
    • Level: Second
    • Area: 132 Square Feet
    • Dimensions: 11 x 12
    Bedroom 3
    • Level: Second
    • Area: 121 Square Feet
    • Dimensions: 11 x 11
    Breakfast room
    • Level: Main
    • Area: 56 Square Feet
    • Dimensions: 7 x 8
    Dining room
    • Level: Main
    • Area: 168 Square Feet
    • Dimensions: 14 x 12
    Other
    • Level: Main
    • Area: 91 Square Feet
    • Dimensions: 7 x 13
    Kitchen
    • Level: Main
    • Area: 154 Square Feet
    • Dimensions: 14 x 11
    Living room
    • Level: Main
    • Area: 182 Square Feet
    • Dimensions: 14 x 13
    Loft
    • Level: Second
    • Area: 72 Square Feet
    • Dimensions: 6 x 12
    Heating
    • Forced Air, Natural Gas
    Cooling
    • Central Air, Dual
    Appliances
    • Included: Dryer, Disposal, Dishwasher, Electric Range, Microwave, Refrigerator, Washer
    • Laundry: Laundry Closet
    Features
    • Crown Molding, Entrance Foyer, Granite Counters, Kitchen Island, Open Floorplan, Pantry, Recessed Lighting, Soaking Tub, Storage, Walk-In Closet(s), Separate Shower, Walk-In Shower, Smooth Ceilings
    • Flooring: Carpet, Simulated Wood, Vinyl
    • Common walls with other units/homes: 2+ Common Walls
    Interior area
    • Total structure area: 1,737
    • Total interior livable area: 1,737 sqft
    • Finished area above ground: 1,737
    • Finished area below ground: 0

    Property

    Parking
    • Total spaces: 2
    Features
    • Levels: Two
    • Stories: 2
    • Patio & porch: Patio
    • Exterior features: Rain Gutters, Storage, Fenced Yard
    • Pool features: Community
    • Fencing: Back Yard
    Lot
    • Size: 2,178 Square Feet
    Details
    • Parcel number: 1702244169
    • Special conditions: Standard

    Construction

    Type & style
    • Home type: Townhouse
    • Architectural style: Transitional
    • Property subtype: Townhouse
    Materials
    • Vinyl Siding
    • Foundation: Slab
    • Roof: Shingle
    Condition
    • New construction: No
    • Year built: 2013

    Community & HOA

    Community
    • Features: Clubhouse, Fitness Center, Playground, Pool, Tennis Court(s)
    • Security: Smoke Detector(s), Security System
    • Subdivision: Renaissance Park
    HOA
    • Has HOA: Yes
    • Amenities included: Fitness Center, Playground, Pool, Tennis Court(s)
    • Services included: Maintenance Grounds
    • HOA fee: $245 quarterly
    • HOA name: Cass Management Company
    • HOA phone: 910-295-3791
    • Second HOA name: PPM
    Location
    • Region: Raleigh

    Financial & listing details

    • Price per square foot: $213/sqft
    • Tax assessed value: $365,253
    • Annual tax amount: $2,695
    • Date on market: 3/13/2024
    • Listing agreement: Exclusive Right To Sell
    • Listing terms: Cash,Conventional
    • Ownership type: Townhouse

    Price history

    DateEventPrice
    5/10/2024Sold$370,000+0.3%$213/sqft
    Source: Doorify MLS #10016802 Report a problem
    3/17/2024Pending sale$369,000$212/sqft
    Source: Doorify MLS #10016802 Report a problem
    3/13/2024Listed for sale$369,000+72%$212/sqft
    Source: Doorify MLS #10016802 Report a problem
    10/30/2017Sold$214,500+2.1%$123/sqft
    Source: Public Record Report a problem
    9/18/2017Pending sale$210,000$121/sqft
    Source: Fonville Morisey/Brier Creek Sales Office #2150748 Report a problem
    9/14/2017Listed for sale$210,000-35.6%$121/sqft
    Source: Fonville Morisey/Brier Creek Sales Office #2150748 Report a problem
    6/21/2013Sold$326,000$188/sqft
    Source: Public Record Report a problem

    Public tax history

    YearProperty taxesTax assessment
    2025$3,205 +0.4%$365,253
    2024$3,192 +18.4%$365,253 +48.8%
    2023$2,696 +7.6%$245,487
    2022$2,506 +4%$245,487
    2021$2,409 +1.8%$245,487
    2020$2,365 +8.2%$245,487 +31.4%
    2019$2,185 $186,797
    2018$2,185 +11.3%$186,797
    2017$1,963 +2.1%$186,797
    2016$1,923 -0.6%$186,797 +1%
    2015$1,935 +5.4%$184,960
    2014$1,836 $184,960 +156.9%
    2013-- $72,000
    Find assessor info on the county website

    Neighborhood: Southwest Raleigh

    Nearby schools

    GreatSchools rating
    Schools provided by the listing agent
    • Elementary: Wake - Smith Elementary
    • Middle: Wake - North Garner Middle
    • High: Wake - Garner High

    Source: Doorify MLS. This data may not be complete. We recommend contacting the local school district to confirm school assignments for this home.

    Get a cash offer in 3 minutes
    Find out how much your home could sell for in as little as 3 minutes with a no-obligation cash offer.
    Estimated market value
    $343,700
    Get a cash offer in 3 minutes
    Find out how much your home could sell for in as little as 3 minutes with a no-obligation cash offer.
    Estimated market value
    $343,700