Welcome to this enchanting English country cottage, where timeless charm meets the comforts of modern living. Thoughtfully updated while preserving its old-world character, this exceptional home showcases gorgeous hardwood floors throughout the first and second levels, a graceful turned staircase, and an abundance of architectural details that create a warm and inviting atmosphere. Step inside to discover a light-filled home office with a vaulted ceiling, providing the perfect space to work or relax. The spacious family room is centered around a cozy wood-burning fireplace, while the elegant formal dining room is designed for memorable gatherings and features a delightful hidden storage area tucked within the custom wainscoting—a charming nod to the home's character. The heart of the home is the stunning, open-concept kitchen, beautifully appointed with KraftMaid cabinetry, a large center island, premium Thermador appliances including a custom built-in refrigerator, a six-burner gas range with a custom-designed hood, and abundant workspace for everyday living and entertaining. The adjoining breakfast area offers a built-in banquette beneath a picturesque window, creating the perfect spot for morning coffee or casual meals. Just beyond the kitchen, a door opens to the inviting rear patio and beautifully private backyard, seamlessly blending indoor and outdoor living. Practicality meets style in the well-designed mudroom, complete with extensive built-in storage and convenient interior access to the attached two-car garage. A first-floor laundry room and powder room add everyday convenience. Upstairs, the luxurious primary suite serves as a peaceful retreat, featuring a spacious walk-in closet and a beautifully appointed ensuite bath with dual vanities, a walk-in shower, and exquisite custom tile work. Three additional bedrooms complete the second floor. Two bedrooms share a thoughtfully designed Jack-and-Jill bathroom, while the fourth bedroom enjoys the privacy of its own ensuite bath. The third floor features an additional bedroom with a full bath and a bonus room, that could additionally be a second home office, play room, or home gym. With its perfect balance of classic English cottage charm and today's most desirable amenities, this truly special home offers warmth, elegance, and exceptional spaces for both everyday living and unforgettable entertaining.
Under contract
$1,999,999
1013 Indian Creek Rd, Wynnewood, PA 19096
6beds
3,814sqft
Single Family Residence
Built in 1940
0.55 Acres Lot
$-- Zestimate®
$524/sqft
$-- HOA
What's special
Cozy wood-burning fireplaceBeautifully private backyardExquisite custom tile workCustom built-in refrigeratorPremium thermador appliancesBonus roomAbundance of architectural details
- 75 days
- 522
- 29
Zillow last checked:
Listing updated:
Listed by:
Kenneth Wall 610-637-0388,
BHHS Fox & Roach-West Chester 6104311100
Source: Bright MLS,MLS#: PAMC2186960
Facts & features
Interior
Bedrooms & bathrooms
- Bedrooms: 6
- Bathrooms: 5
- Full bathrooms: 4
- 1/2 bathrooms: 1
- Main level bathrooms: 1
Rooms
- Room types: Dining Room, Primary Bedroom, Bedroom 2, Bedroom 3, Bedroom 4, Bedroom 5, Kitchen, Family Room, Basement, Foyer, Breakfast Room, Laundry, Office, Bathroom 1, Bathroom 2, Bonus Room, Primary Bathroom, Half Bath
Primary bedroom
- Features: Flooring - HardWood, Attached Bathroom, Walk-In Closet(s)
- Level: Upper
- Area: 240 Square Feet
- Dimensions: 16 X 15
Bedroom 2
- Features: Flooring - HardWood
- Level: Upper
- Area: 210 Square Feet
- Dimensions: 14 X 15
Bedroom 3
- Features: Flooring - HardWood
- Level: Upper
- Area: 165 Square Feet
- Dimensions: 15 X 11
Bedroom 4
- Features: Flooring - HardWood, Attached Bathroom
- Level: Upper
- Area: 150 Square Feet
- Dimensions: 10 X 15
Bedroom 5
- Features: Flooring - HardWood
- Level: Upper
- Area: 126 Square Feet
- Dimensions: 14 X 9
Primary bathroom
- Features: Bathroom - Stall Shower, Double Sink
- Level: Upper
Bathroom 1
- Features: Soaking Tub
- Level: Upper
Bathroom 2
- Features: Bathroom - Walk-In Shower, Jack and Jill Bathroom
- Level: Upper
Basement
- Features: Basement - Unfinished
- Level: Lower
Bonus room
- Features: Flooring - HardWood
- Level: Upper
- Area: 126 Square Feet
- Dimensions: 9 X 14
Breakfast room
- Features: Built-in Features, Flooring - HardWood
- Level: Main
- Area: 150 Square Feet
- Dimensions: 10 X 15
Dining room
- Features: Built-in Features, Crown Molding, Flooring - Engineered Wood
- Level: Main
- Area: 225 Square Feet
- Dimensions: 15 X 15
Family room
- Features: Crown Molding, Fireplace - Wood Burning, Recessed Lighting, Flooring - HardWood
- Level: Main
- Area: 364 Square Feet
- Dimensions: 26 X 14
Foyer
- Features: Flooring - HardWood, Crown Molding
- Level: Main
- Area: 160 Square Feet
- Dimensions: 20 X 8
Half bath
- Level: Main
Kitchen
- Features: Countertop(s) - Quartz, Crown Molding, Kitchen Island, Kitchen - Gas Cooking, Eat-in Kitchen, Recessed Lighting, Pantry, Flooring - HardWood
- Level: Main
- Area: 399 Square Feet
- Dimensions: 21 X 19
Laundry
- Level: Main
Mud room
- Features: Flooring - Tile/Brick, Built-in Features
- Level: Main
- Area: 104 Square Feet
- Dimensions: 8 X 13
Office
- Features: Cathedral/Vaulted Ceiling, Flooring - HardWood
- Level: Main
- Area: 165 Square Feet
- Dimensions: 15 X 11
Heating
- Forced Air, Natural Gas
Cooling
- Central Air, Electric
Appliances
- Included: Microwave, Built-In Range, Disposal, Dishwasher, Oven/Range - Gas, Range Hood, Refrigerator, Water Heater, Gas Water Heater
- Laundry: Main Level, Hookup, Laundry Room, Mud Room
Features
- Crown Molding, Curved Staircase, Formal/Separate Dining Room, Kitchen Island, Pantry, Recessed Lighting, Wainscotting, Walk-In Closet(s)
- Flooring: Hardwood, Wood
- Basement: Full,Unfinished
- Number of fireplaces: 1
- Fireplace features: Brick, Mantel(s), Wood Burning
Interior area
- Total structure area: 3,814
- Total interior livable area: 3,814 sqft
- Finished area above ground: 3,814
- Finished area below ground: 0
Property
Parking
- Total spaces: 7
- Parking features: Garage Faces Rear, Garage Door Opener, Inside Entrance, Asphalt, Attached, Driveway
- Attached garage spaces: 2
- Uncovered spaces: 5
Accessibility
- Accessibility features: None
Features
- Levels: Three
- Stories: 3
- Patio & porch: Patio
- Pool features: None
- Fencing: Partial
Lot
- Size: 0.55 Acres
- Dimensions: 171.00 x 0.00
- Features: Rear Yard, Front Yard, Suburban
Details
- Additional structures: Above Grade, Below Grade
- Parcel number: 400026784005
- Zoning: RESIDENTIAL
- Special conditions: Standard
Construction
Type & style
- Home type: SingleFamily
- Architectural style: Colonial
- Property subtype: Single Family Residence
Materials
- Masonry, Frame
- Foundation: Stone, Block
- Roof: Slate
Condition
- Excellent
- New construction: No
- Year built: 1940
- Major remodel year: 2026
Utilities & green energy
- Electric: 200+ Amp Service
- Sewer: Public Sewer
- Water: Public
- Utilities for property: Natural Gas Available, Sewer Available, Water Available
Community & HOA
Community
- Subdivision: None Available
HOA
- Has HOA: No
Location
- Region: Wynnewood
- Municipality: LOWER MERION TWP
Financial & listing details
- Price per square foot: $524/sqft
- Tax assessed value: $407,340
- Annual tax amount: $18,753
- Date on market: 7/18/2026
- Listing agreement: Exclusive Agency
- Listing terms: Cash,Conventional
- Inclusions: Refrigerator
- Exclusions: Staging Furniture And Patio Furniture
- Ownership: Fee Simple
Estimated market value
Not available
Estimated sales range
Not available
Not available
Price history
| Date | Event | Price |
|---|---|---|
| 9/4/2026 | Contingent | $1,999,999$524/sqft |
Source:  Bright MLS #PAMC2186960 Report a problem Bright MLS #PAMC2186960 Report a problem | ||
| 9/4/2026 | Listing removed | $6,000$2/sqft |
Source: Bright MLS #PAMC2193190 Report a problem | ||
| 9/2/2026 | Listing removed | $1,999,999$524/sqft |
Source: Bright MLS #PAMC2186960 Report a problem | ||
| 9/2/2026 | Listed for rent | $6,000$2/sqft |
Source: Bright MLS #PAMC2193190 Report a problem | ||
| 8/5/2026 | Price change | $1,999,999-9.1%$524/sqft |
Source: Bright MLS #PAMC2186960 Report a problem | ||
| 7/18/2026 | Listed for sale | $2,199,999+120%$577/sqft |
Source: Bright MLS #PAMC2186960 Report a problem | ||
| 10/23/2025 | Sold | $1,000,000$262/sqft |
Source: Public Record Report a problem | ||
Public tax history
| Year | Property taxes | Tax assessment |
|---|---|---|
| 2025 | $17,629 +5% | $407,340 |
| 2024 | $16,788 | $407,340 |
| 2023 | $16,788 +4.9% | $407,340 |
| 2022 | $16,000 +2.3% | $407,340 |
| 2021 | $15,636 +2.5% | $407,340 |
| 2020 | $15,254 +1.8% | $407,340 |
| 2019 | $14,985 +1.9% | $407,340 |
| 2018 | $14,711 +3% | $407,340 |
| 2017 | $14,276 +3.4% | $407,340 |
| 2016 | $13,801 +3.7% | $407,340 |
| 2015 | $13,310 +3% | $407,340 |
| 2014 | $12,923 +2.9% | $407,340 |
| 2013 | $12,557 +1.5% | $407,340 |
| 2012 | $12,371 +5.6% | $407,340 |
| 2011 | $11,717 +3.6% | $407,340 |
| 2010 | $11,315 +5.3% | $407,340 |
| 2009 | $10,747 +5.1% | $407,340 |
| 2008 | $10,230 +4.8% | -- |
| 2007 | $9,759 +7.6% | -- |
| 2006 | $9,072 +3.9% | -- |
| 2005 | $8,735 +6.2% | -- |
| 2004 | $8,228 +5.9% | -- |
| 2003 | $7,772 +9.4% | -- |
| 2002 | $7,105 +9.4% | -- |
| 2000 | $6,494 +4.6% | -- |
| 1999 | $6,210 | -- |
Find assessor info on the county website
Monthly payment
Est. payment
Payment breakdown
Explore the cost of this home by adjusting the details. Changes won't be saved.Climate risks
Neighborhood: Penn Wynne
Nearby schools
Schools provided by the listing agent
- Middle: Lower Meri
- High: Lower Merion
- District: Lower Merion
Source: Bright MLS. This data may not be complete. We recommend contacting the local school district to confirm school assignments for this home.
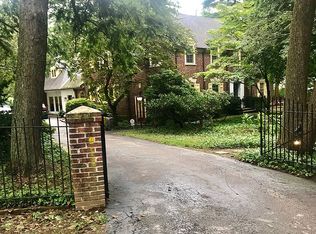
- $1,980,4005 bd6 ba4.6k sqft1023 Indian Creek Rd, Wynnewood, PA 19096Off Market
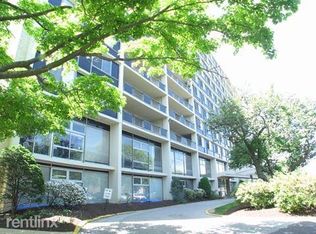
- $1,613,6005 bd4 ba4.3k sqft1001 Indian Creek Rd, Wynnewood, PA 19096Off Market
- $362,3601 bd1 ba7.6k sqft310 Lancaster Ave, Wynnewood, PA 19096Off Market
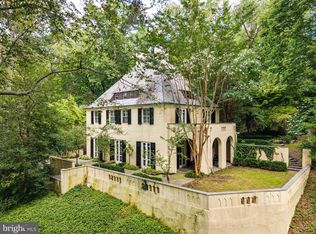
- $1,396,1005 bd4 ba4.5k sqft310 E Lancaster Ave, Wynnewood, PA 19096Off Market
Similar homes
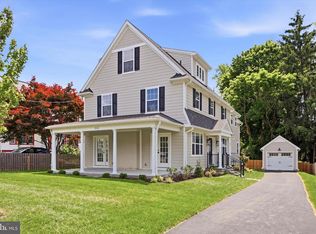
- $1,200,0005 bd5 ba3.8k sqft100 Cherry Ln, Wynnewood, PA 19096For Sale
 MLS ID #PAMC2192500, Robin Gordon, BHHS Fox & Roach-Haverford. Bright MLS
 - $1,999,0006 bd4 ba4.2k sqft8 S Providence Rd, Wallingford, PA 19086For Sale
 MLS ID #PADE2122498, Meghan Lawrence, Compass RE. Bright MLS
 - $1,950,0006 bd5 ba3.6k sqft516 E Gravers Ln, Wyndmoor, PA 19038For Sale
 MLS ID #PAMC2185632, Meredith Chatot, Compass RE. Bright MLS
 - $1,899,0005 bd5 ba4k sqft111 Saint Pauls Rd, Ardmore, PA 19003New Construction
 MLS ID #PAMC2171410, Edward Owsik, Duffy Real Estate-Narberth. Bright MLS
 - $1,695,0006 bd4 ba4.2k sqft206 N Bowman Ave, Merion Station, PA 19066For SaleMLS ID #PAMC2190024, Renee hill, Long & Foster Real Estate, Inc.. Bright MLS
- $1,500,0004 bd4 ba3.2k sqft230 Sproul Rd, Villanova, PA 19085For SaleMLS ID #PADE2119430, ahkyung kim, Weichert, Realtors - Cornerstone. Bright MLS
- $1,870,0005 bd5 ba4.1k sqft425 N Swarthmore Ave, Swarthmore, PA 19081For SaleMLS ID #PADE2120362, Heidi Foggo, Compass RE. Bright MLS
- $1,999,9995 bd5 ba3.2k sqft344 Knolltop Ln, Haddonfield, NJ 08033For SaleMLS ID #NJCD2124374, Jess Keenan, Lisa Wolschina & Associates, Inc.. Bright MLS
- $1,475,0005 bd5 ba4.2k sqft361 Malin Rd, Newtown Square, PA 19073For SaleMLS ID #PADE2121428, Athena Hashemoghli, Empower Real Estate, LLC. Bright MLS
- $1,599,0004 bd4 ba3.7k sqft759 Applegate Ln, Bryn Mawr, PA 19010For SaleMLS ID #PADE2123706, Reda Akbil, Compass RE. Bright MLS
- $1,550,0004 bd4 ba4.4k sqft10 Springhouse Ln, Havertown, PA 19083For SaleMLS ID #PADE2119924, Dawn Varallo, BHHS Fox & Roach-Art Museum. Bright MLS
- $1,928,9904 bd4 ba4.6k sqft0 Martins Ln, Berwyn, PA 19312New ConstructionMLS ID #PACT2131960, Nikki Mooney, Foxlane Homes. Bright MLS
- $1,599,0005 bd4 ba4.1k sqft50 W Upsal St, Philadelphia, PA 19119For SaleMLS ID #PAPH2610560, Baiyina Brown, BHHS Fox & Roach-Chestnut Hill. Bright MLS
- $1,200,0005 bd4 ba3.6k sqft1216 Darby Rd, Havertown, PA 19083For SaleMLS ID #PADE2122174, John McAleer, Keller Williams Main Line. Bright MLS
- $1,595,0004 bd3 ba3.3k sqft117 E Mill Rd, Flourtown, PA 19031For SaleMLS ID #PAMC2194534, Barrett Stewart, BHHS Fox & Roach-Chestnut Hill. Bright MLS
- $1,750,0004 bd5 ba3.6k sqft863 Golf View Rd, Moorestown, NJ 08057For SaleMLS ID #NJBL2120520, Mr. Naoji Moriuchi, Compass New Jersey, LLC - Moorestown. Bright MLS
- $1,499,0005 bd5 ba4.7k sqft234 Trianon Ln, Villanova, PA 19085For SaleMLS ID #PADE2122822, Kerry Carr, Compass RE. Bright MLS
- $1,000,0006 bd4 ba4.3k sqft162 Union Ave, Bala Cynwyd, PA 19004New ConstructionMLS ID #PAMC2191472, Ari Shitrit, Heritage Homes Realty. Bright MLS
- $1,675,0004 bd3 ba3.2k sqft280 County Line Rd, Wayne, PA 19087New ConstructionMLS ID #PAMC2194392, Dan Krzywicki, RE/MAX Select Group. Bright MLS
- $1,749,9995 bd5 ba5.3k sqft505 S Heilbron Dr, Media, PA 19063For SaleMLS ID #PADE2111208, Cheryl Lee, Howard Hanna Real Estate Services. Bright MLS
