Skip main navigation
Off market
  • $397,000

    1013 Jerome Way, Apopka, FL 32703

    3beds
    1,374sqft
    SingleFamily
    Built in 1973
    0.35 Acres Lot
    $397,000 Zestimate®
    $289/sqft
    $2,737 Estimated rent

    Home value

    $397,000

    $377,000 - $417,000

    $2,737/mo

    Zestimate® history
    Loading
    Loading...

    Owner options

    List your home for rent

    $2,737/mo

    Rent Zestimate®

    Find your next renter with Zillow Rental Manager. Plus, with online applications, you can quickly screen prospective tenants – for free.

    Learn more

    $2,737/mo

    Rent Zestimate®

    Refinance and save

    $2,617/mo

    Est. payment

    Refinancing to a lower rate could help reduce your monthly payments and save thousands over the life of the loan.

    See today's rates

    $2,617/mo

    Est. payment

    Explore your selling options

    Work with a Zillow partner agent

    Leverage their expertise and Zillow's premium Showcase listings to get your home seen by more buyers.

    Get started

    List with your own agent

    Get your home in front of millions of buyers by listing it on Zillow.

    Learn how to do it

    Sell it yourself

    Take full control of how buyers see your home on Zillow by listing For Sale by Owner (FSBO).

    List your home

    What's special

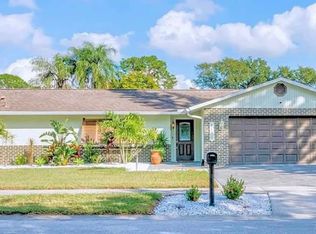
    **BEAUTIFULLY REMODELED POOL HOME**SEMINOLE COUNTY SCHOOLS** This gorgeous home features upgrades & updates throughout!! *Over 1/3 ACRE lot!!* Open kitchen which overlooks backyard has been completely redone and features 42" cabinets, GRANITE counters, mosaic tile back-splash, & recessed lighting. Kitchen & living areas have 20" porcelain tile laid on diagonal and bedrooms are good-quality wood laminate flooring. **CROWN MOLDING** The master suite has a walk-in closet, granite-topped vanity, shower with TRAVERTINE tile, and the bedroom has FRENCH DOORS leading out to a HUGE 27'x16' covered & screened back porch. The porch also has recessed lighting, an amazing wood ceiling, is pre-wired for fans if you'd like to add them, and porch was re-roofed in 2015. Split floorplan allows for 2nd & 3rd bedrooms to be nicely located by guest bathroom which also serves as the pool bath with easy access to the back porch. Guest bath is fully redone too. Out back, you'll find a very generous-sized, fenced yard surrounding the RE-SURFACED POOL and a HUGE outside deck measuring 36'x13'!! **SOLAR HOT WATER HEATER**ARCHITECTURAL SHINGLED ROOF** The floor-plan is another great benefit as it makes excellent use of the square footage and offers two separate living areas along with a dining room. Both the dining & family rooms offer access to the porch via French doors as well. *GREAT LOCATION* is only a short walk from Bear Lake Elementary and conveniently located to nearby 436, 434, & 414. This is one you don't want to miss!!

    This property is off market, which means it's not currently listed for sale or rent on Zillow. This may be different from what's available on other websites or public sources.

    Facts & features

    Interior

    Bedrooms & bathrooms
    • Bedrooms: 3
    • Bathrooms: 2
    • Full bathrooms: 2
    Heating
    • Other
    Cooling
    • Central
    Appliances
    • Included: Dishwasher, Microwave, Range / Oven
    Features
    • Attic, Solid Surface Counters, Ceiling Fan(S), Blinds/Shades, Crown Molding
    • Flooring: Tile, Laminate
    Interior area
    • Total interior livable area: 1,374 sqft

    Property

    Parking
    • Parking features: Garage - Attached
    Features
    • Exterior features: Stucco
    Lot
    • Size: 0.35 Acres
    Details
    • Parcel number: 1821295220G000010

    Construction

    Type & style
    • Home type: SingleFamily
    • Architectural style: Ranch, Traditional
    Materials
    • masonry
    • Foundation: Footing
    • Roof: Composition
    Condition
    • Year built: 1973

    Community & neighborhood

    Location
    • Region: Apopka

    Other

    Other facts
    • Additional Rooms: Foyer
    • Exterior Construction: Block, Stucco
    • Exterior Features: French Doors, Irrigation System, Trees/Landscaped, Mature Landscaping, Fenced, Gutters / Downspouts, Patio/Porch/Deck Screened, Patio/Porch/Deck Screened, Patio/Porch/Deck Screened
    • Financing Available: Cash, Conventional, FHA, VA
    • Foundation: Slab
    • Garage Carport: 2 Car Garage
    • Heatingand Fuel: Central
    • Interior Features: Attic, Solid Surface Counters, Ceiling Fan(S), Blinds/Shades, Crown Molding
    • Interior Layout: Eating Space In Kitchen, Kitchen/Family Room Combo, Split Bedroom, Living Room/Dining Room Combo, Master Bedroom Downstairs
    • Kitchen Features: Closet Pantry, Breakfast Bar
    • Listing Type: Exclusive Right to Sell
    • Location: Street Paved, Sidewalk, Close to Bus Line, Level
    • Office Primary Board ID: Orlando Regional
    • Ownership: Fee Simple
    • Property Type: Residential
    • Roof: Shingle
    • Showing Time: View Instructions
    • Status: Active
    • Special Listing Type: Not Applicable
    • Square Foot Source: Public Records
    • Property Style: Single Family Home
    • Pool Type: In Ground, Fiberglass
    • Property Description: One Story
    • Architectural Style: Ranch, Traditional
    • Last Change Type: New Listing
    • Master Bath Features: Shower No Tub
    • Last Status: Incomplete
    • Green Energy Features: Solar Water Heater
    • Minimum Lease: 7 Months
    • Ownership: Fee Simple

    Price history

    DateEventPrice
    3/15/2017Sold$203,000-9.7%$148/sqft
    Source: Public Record Report a problem
    1/15/2017Listed for sale$224,900+23.2%$164/sqft
    Source: CHARLES RUTENBERG RLTY ORLANDO #O5485654 Report a problem
    1/10/2008Sold$182,500+119.9%$133/sqft
    Source: Agent Provided Report a problem
    6/20/1995Sold$83,000$60/sqft
    Source: Public Record Report a problem

    Public tax history

    YearProperty taxesTax assessment
    2025$4,307 +16%$286,853 +2%
    2024$3,714 +3.4%$281,183 +8.9%
    2023$3,592 +8.4%$258,124 +10%
    2022$3,313 +3.2%$234,658 +10%
    2021$3,211 +5.2%$213,325 +6.5%
    2020$3,051 +6.8%$200,396 +9.2%
    2019$2,856 $183,570 +3.5%
    2018$2,856 +2.1%$177,340 +28.4%
    2017$2,797 +21%$138,125 +7.2%
    2016$2,311 +7.2%$128,799 +42.5%
    2015$2,157 $90,385 +0.8%
    2014$2,157 +162.2%$89,668 +1.5%
    2013$823 +8.9%$88,343 +1.7%
    2012$755 -16.3%$86,866 -9.2%
    2011$902 -21.6%$95,655 -13.8%
    2010$1,151 -5.5%$110,905 -4.1%
    2009$1,219 -29.3%$115,635 -23.9%
    2008$1,723 +82.2%$151,897 +70.6%
    2007$946 -5.1%$89,022 +2.5%
    2006$997 +2.5%$86,851 +3%
    2005$972 +1.1%$84,321 +3%
    2004$961 +1.3%$81,865 +1.9%
    2003$949 +1.9%$80,339 +2.4%
    2002$932 -4.7%$78,456 -2.3%
    2000$977 $80,272

    Find assessor info on the county website

    Neighborhood: 32703

    Nearby schools

    GreatSchools rating
    Get a cash offer in 3 minutes
    Find out how much your home could sell for in as little as 3 minutes with a no-obligation cash offer.
    Estimated market value
    $397,000
    Get a cash offer in 3 minutes
    Find out how much your home could sell for in as little as 3 minutes with a no-obligation cash offer.
    Estimated market value
    $397,000