Skip main navigation
Off market
  • $568,800

    1013 Julianna Dr, Ballwin, MO 63011

    4beds
    3,955sqft
    SingleFamily
    Built in 1970
    0.27 Acres Lot
    $568,800 Zestimate®
    $144/sqft
    $3,619 Estimated rent

    Home value

    $568,800

    $518,000 - $626,000

    $3,619/mo

    Zestimate® history
    Loading
    Loading...

    Owner options

    List your home for rent

    $3,619/mo

    Rent Zestimate®

    Find your next renter with Zillow Rental Manager. Plus, with online applications, you can quickly screen prospective tenants – for free.

    Learn more

    $3,619/mo

    Rent Zestimate®

    Refinance and save

    $4,029/mo

    Est. payment

    Refinancing to a lower rate could help reduce your monthly payments and save thousands over the life of the loan.

    See today's rates

    $4,029/mo

    Est. payment

    Explore your selling options

    Work with a Zillow partner agent

    Leverage their expertise and Zillow's premium Showcase listings to get your home seen by more buyers.

    Get started

    List with your own agent

    Get your home in front of millions of buyers by listing it on Zillow.

    Learn how to do it

    Sell it yourself

    Take full control of how buyers see your home on Zillow by listing For Sale by Owner (FSBO).

    List your home

    What's special

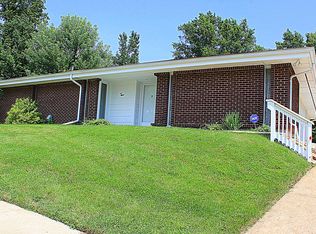
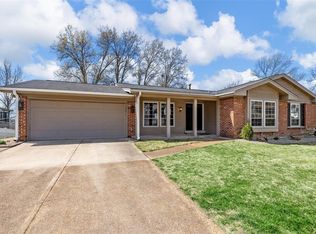
    Desirable Fox Creek Estates 4 bedroom Ranch home loaded with updates! This one of a kind listing is sure to please. Do not delay in viewing this home! 4 main floor bedrooms, 3 full updated baths, large 4 season addition across the back of main floor, main floor laundry room and a huge, new finished space and bath in walk-out lower level. Gorgeous kitchen featuring quality Cherry cabinetry, stainless steel appliances, trash compactor and Silestone countertops. Details abound such as crown molding, recessed lighting, upgraded baseboards, 6 panel doors w/brushed nickel knobs and hinges throughout. Family rm w/custom wood built-in entertainment ctr and neutral decor. Low maintenance exterior w/ newer windows, doors and vinyl siding. Garage and extra long driveway feature a pebble/aggregate overlay. Excellent location offers very easy access to major highways, shopping, schools and more. Award winning Parkway Schools!! Brand new retaining wall in back yard to remove hill and open up more usable yard space and new composite Deck with bar rails above the retaining wall and connected to the four seasons room.

    This property is off market, which means it's not currently listed for sale or rent on Zillow. This may be different from what's available on other websites or public sources.

    Facts & features

    Interior

    Bedrooms & bathrooms
    • Bedrooms: 4
    • Bathrooms: 3
    • Full bathrooms: 3
    Heating
    • Forced air, Gas
    Cooling
    • Central
    Appliances
    • Included: Dishwasher, Microwave, Range / Oven, Refrigerator, Trash compactor
    Features
    • Flooring: Tile, Carpet, Hardwood, Laminate
    • Basement: Partially finished
    • Has fireplace: Yes
    Interior area
    • Total interior livable area: 3,955 sqft

    Property

    Parking
    • Total spaces: 2
    • Parking features: Garage - Attached
    Features
    • Exterior features: Wood, Brick
    • Has spa: Yes
    Lot
    • Size: 0.27 Acres
    Details
    • Parcel number: 21Q230404

    Construction

    Type & style
    • Home type: SingleFamily
    Materials
    • masonry
    • Roof: Asphalt
    Condition
    • Year built: 1970

    Community & HOA

    HOA
    • Has HOA: Yes
    • HOA fee: $375 monthly
    Location
    • Region: Ballwin

    Financial & listing details

    • Price per square foot: $144/sqft
    • Tax assessed value: $542,000
    • Annual tax amount: $6,308

    Price history

    DateEventPrice
    11/17/2015Sold--
    Source: MARIS #15037250 Report a problem
    10/22/2015Pending sale$357,500$90/sqft
    Source: Keller Williams - Chesterfield #15037250 Report a problem
    10/13/2015Price change$357,500-2.3%$90/sqft
    Source: Keller Williams - Chesterfield #15037250 Report a problem
    9/11/2015Price change$366,000-1.9%$93/sqft
    Source: Keller Williams - Chesterfield #15037250 Report a problem
    8/14/2015Price change$373,000-2.5%$94/sqft
    Source: Keller Williams - Chesterfield #15037250 Report a problem
    6/28/2015Listed for sale$382,500$97/sqft
    Source: Keller Williams Realty Chester #15037250 Report a problem

    Public tax history

    YearProperty taxesTax assessment
    2025$6,308 +13%$102,980 +19.7%
    2024$5,580 -0.9%$86,020
    2023$5,631 +11.7%$86,020 +22%
    2022$5,039 +0.6%$70,510
    2021$5,009 +1.3%$70,510 +6%
    2020$4,945 -0.9%$66,540
    2019$4,988 $66,540 +5.9%
    2018$4,988 $62,860
    2017$4,988 +1.2%$62,860 +40.1%
    2016$4,931 +32.6%$44,880
    2015$3,719 $44,880 +14%
    2014$3,719 +21.4%$39,370
    2013$3,063 $39,370 -18.8%
    2012-- $48,490
    2011-- $48,490 -5.5%
    2010$3,466 +7.3%$51,320
    2009$3,232 +5.4%$51,320 +4.2%
    2008$3,067 +19.5%$49,230
    2007$2,567 $49,230 +23.2%
    2006$2,567 -1.7%$39,950
    2005$2,611 +15.6%$39,950 +14.9%
    2003$2,259 +1.6%$34,770 +4.4%
    2002$2,223 +18%$33,300
    2001$1,883 $33,300
    Find assessor info on the county website

    Neighborhood: 63011

    Nearby schools

    GreatSchools rating
    Schools provided by the listing agent
    • Elementary: Pierremont Elem.
    • High: Parkway West High

    Source: The MLS. This data may not be complete. We recommend contacting the local school district to confirm school assignments for this home.

    Get a cash offer in 3 minutes
    Find out how much your home could sell for in as little as 3 minutes with a no-obligation cash offer.
    Estimated market value
    $568,800
    Get a cash offer in 3 minutes
    Find out how much your home could sell for in as little as 3 minutes with a no-obligation cash offer.
    Estimated market value
    $568,800