Charming and stylish Lowry Hill home on double wide lot in Kenwood neighborhood. This home has been beautifully renovated and well maintained. Step inside, and you are greeted by an inviting foyer that leads to a spacious living room filled with natural light and a gas fireplace. The bright and updated kitchen boasts high-end appliances including a gas Wolf Double Oven/range, commercial hood, ample counter space and cabinetry as well as a walk-in pantry. Adjacent to the kitchen, you'll find a spacious dining room with wet bar, and a private office area. Two large bedrooms and a renovated marble bathroom with heated floors round out the upstairs. Lower level has an additional bedroom, marble bathroom, and family room with mini-kitchen. Outside you’ll find a beautifully landscaped yard, large multi-level trex deck, firepit, and a hot tub. Great for entertaining. The yard is very private and truly is an oasis in the city. Large three car garage. The house is uniquely situated with only two neighbors so that nearly all windows have private views. The house has a one-bedroom apartment suite that is all on one level (no stairs) and uses the door near the garage. It is completely insulated and designed as a separate quarter. Currently rented. Use as rental opportunity, guests, office,…endless possibilities! Unbeatable location on a quiet street, walk to multiple nearby parks, Lake of the Isles, Walker Art Center and easy access to downtown.
Closed
$645,000
1013 Kenwood Pkwy, Minneapolis, MN 55403
4beds
2,945sqft
Single Family
Built in 1961
0.29 Acres Lot
$644,900 Zestimate®
$219/sqft
$3,659 Estimated rent
Home value
$644,900
$600,000 - $690,000
$3,659/mo
Zestimate® history
Owner options
List your home for rent
$3,659/mo
Rent Zestimate®
Find your next renter with Zillow Rental Manager. Plus, with online applications, you can quickly screen prospective tenants – for free.
$3,659/mo
Rent Zestimate®
Refinance and save
$4,162/mo
Est. payment
Refinancing to a lower rate could help reduce your monthly payments and save thousands over the life of the loan.
$4,162/mo
Est. payment
Explore your selling options
Work with a Zillow partner agent
Leverage their expertise and Zillow's premium Showcase listings to get your home seen by more buyers.
Get startedList with your own agent
Get your home in front of millions of buyers by listing it on Zillow.
Learn how to do itSell it yourself
Take full control of how buyers see your home on Zillow by listing For Sale by Owner (FSBO).
List your homeWhat's special
Gas fireplaceHot tubWalk-in pantryCommercial hoodBeautifully landscaped yardInviting foyerLarge three car garage
Zillow last checked:
Listing updated:
Listed by:
Robert J. Maresh 651-222-6683,
RE/MAX Professionals
Bought with:
Lauren Fichtel
Keller Williams Realty Integrity Lakes
Source: NorthstarMLS as distributed by MLS GRID,MLS#: 6757514
Facts & features
Interior
Bedrooms & bathrooms
- Bedrooms: 4
- Bathrooms: 3
- Full bathrooms: 2
- 3/4 bathrooms: 1
Bedroom
- Level: Main
- Area: 180 Square Feet
- Dimensions: 15x12
Bedroom 2
- Level: Main
- Area: 182 Square Feet
- Dimensions: 14x13
Bedroom 3
- Level: Lower
- Area: 182 Square Feet
- Dimensions: 14x13
Bedroom 4
- Level: Lower
- Area: 170 Square Feet
- Dimensions: 17x10
Deck
- Level: Main
- Area: 522 Square Feet
- Dimensions: 29x18
Dining room
- Level: Main
- Area: 170 Square Feet
- Dimensions: 17x10
Family room
- Level: Lower
- Area: 405 Square Feet
- Dimensions: 27x15
Foyer
- Level: Main
- Area: 72 Square Feet
- Dimensions: 12x6
Kitchen
- Level: Main
- Area: 300 Square Feet
- Dimensions: 25x12
Kitchen 2nd
- Level: Lower
- Area: 90 Square Feet
- Dimensions: 10x9
Laundry
- Level: Lower
- Area: 49 Square Feet
- Dimensions: 7x7
Living room
- Level: Main
- Area: 361 Square Feet
- Dimensions: 19x19
Living room
- Level: Lower
- Area: 289 Square Feet
- Dimensions: 17x17
Office
- Level: Main
- Area: 216 Square Feet
- Dimensions: 18x12
Heating
- Baseboard, Forced Air, Fireplace(s), In-Floor Heating, Zoned
Cooling
- Central Air
Appliances
- Included: Chandelier, Cooktop, Dishwasher, Disposal, Double Oven, Dryer, ENERGY STAR Qualified Appliances, Exhaust Fan, Gas Water Heater, Indoor Grill, Microwave, Range, Refrigerator, Stainless Steel Appliance(s), Trash Compactor, Washer, Wine Cooler
- Laundry: In Basement, Gas Dryer Hookup, In Hall, Lower Level, Laundry Room, Main Level, Sink, In Unit, Washer Hookup
Features
- Basement: Block,Daylight,Egress Window(s),Finished,Full,Owner Access,Single Tenant Access,Tile Shower,Walk-Out Access
- Number of fireplaces: 1
- Fireplace features: Gas, Insert, Living Room, Stone
Interior area
- Total structure area: 3,366
- Total interior livable area: 2,945 sqft
- Finished area above ground: 1,683
- Finished area below ground: 1,262
Property
Parking
- Total spaces: 3
- Parking features: Detached Garage
- Garage spaces: 3
Accessibility
- Accessibility features: Soaking Tub
Features
- Levels: Multi/Split
- Patio & porch: Composite Decking, Deck
- Has spa: Yes
- Spa features: Hot Tub
Lot
- Size: 0.29 Acres
- Dimensions: 102 x 134 x 100 x 113
- Features: Tree Coverage - Heavy
Details
- Additional structures: Garage(s)
- Foundation area: 1683
- Parcel number: 2802924310037
- Zoning description: Residential-Single Family
Construction
Type & style
- Home type: SingleFamily
- Property subtype: Single Family
Materials
- Block, Concrete, Frame
- Roof: Age Over 8 Years,Asphalt,Flat,Pitched,Rubber
Condition
- New construction: No
- Year built: 1961
Utilities & green energy
- Electric: Circuit Breakers, Other
- Gas: Electric, Natural Gas
- Sewer: City Sewer - In Street
- Water: City Water - In Street
- Utilities for property: Underground Utilities
Community & HOA
HOA
- Has HOA: No
Location
- Region: Minneapolis
Financial & listing details
- Price per square foot: $219/sqft
- Tax assessed value: $717,500
- Annual tax amount: $9,561
- Date on market: 7/18/2025
- Cumulative days on market: 354 days
Price history
| Date | Event | Price |
|---|---|---|
| 7/13/2026 | Sold | $645,000-5.1%$219/sqft |
Source:  NorthstarMLS as distributed by MLS GRID #6757514 Report a problem NorthstarMLS as distributed by MLS GRID #6757514 Report a problem | ||
| 7/7/2026 | Pending sale | $679,900$231/sqft |
Source: NorthstarMLS as distributed by MLS GRID #6757514 Report a problem | ||
| 3/25/2026 | Price change | $679,900-1.4%$231/sqft |
Source: NorthstarMLS as distributed by MLS GRID #6757514 Report a problem | ||
| 2/23/2026 | Price change | $689,900-1.4%$234/sqft |
Source: NorthstarMLS as distributed by MLS GRID #6757514 Report a problem | ||
| 1/27/2026 | Price change | $699,900-6.7%$238/sqft |
Source: NorthstarMLS as distributed by MLS GRID #6757514 Report a problem | ||
| 10/3/2025 | Price change | $749,900-3.2%$255/sqft |
Source: NorthstarMLS as distributed by MLS GRID #6757514 Report a problem | ||
| 9/12/2025 | Price change | $774,900-3.1%$263/sqft |
Source: NorthstarMLS as distributed by MLS GRID #6757514 Report a problem | ||
| 8/15/2025 | Price change | $799,900-4.2%$272/sqft |
Source: NorthstarMLS as distributed by MLS GRID #6757514 Report a problem | ||
| 7/18/2025 | Listed for sale | $834,900+94.8%$283/sqft |
Source: NorthstarMLS as distributed by MLS GRID #6757514 Report a problem | ||
| 10/1/2024 | Listing removed | $1,050 |
Source: Zillow Rentals Report a problem | ||
| 9/10/2024 | Price change | $1,050-4.5% |
Source: Zillow Rentals Report a problem | ||
| 8/24/2024 | Price change | $1,100-8.3% |
Source: Zillow Rentals Report a problem | ||
| 8/15/2024 | Listed for rent | $1,200 |
Source: Zillow Rentals Report a problem | ||
| 7/18/2023 | Listing removed | -- |
Source: Zillow Rentals Report a problem | ||
| 6/20/2023 | Listed for rent | $1,200+50% |
Source: Zillow Rentals Report a problem | ||
| 1/21/2021 | Listing removed | -- |
Source: Zillow Rental Manager Report a problem | ||
| 12/12/2020 | Price change | $800-11% |
Source: RE/MAX PRODIGY Report a problem | ||
| 10/23/2020 | Price change | $899-5.3% |
Source: RE/MAX PRODIGY Report a problem | ||
| 9/23/2020 | Price change | $949-5% |
Source: RE/MAX PRODIGY Report a problem | ||
| 8/21/2020 | Price change | $999-16.1% |
Source: RE/MAX PRODIGY Report a problem | ||
| 8/5/2020 | Listed for rent | $1,190 |
Source: RE/MAX PRODIGY Report a problem | ||
| 6/19/2020 | Listing removed | $1,190 |
Source: RE/MAX PRODIGY Report a problem | ||
| 5/19/2020 | Listed for rent | $1,190 |
Source: RE/MAX PRODIGY Report a problem | ||
| 9/30/2002 | Sold | $428,500+90.4%$146/sqft |
Source: Public Record Report a problem | ||
| 1/22/1999 | Sold | $225,000$76/sqft |
Source: Public Record Report a problem | ||
Public tax history
| Year | Property taxes | Tax assessment |
|---|---|---|
| 2025 | $9,561 -12.3% | $717,500 +15.9% |
| 2024 | $10,898 +5.5% | $619,000 -7.5% |
| 2023 | $10,326 +2.9% | $669,000 +5% |
| 2022 | $10,039 +14.2% | $637,000 +8.5% |
| 2021 | $8,790 -9% | $587,000 +10% |
| 2020 | $9,661 +9.9% | $533,500 |
| 2019 | $8,790 -9% | $533,500 |
| 2018 | $9,661 +10.3% | $533,500 +22.1% |
| 2017 | $8,756 +7.6% | $437,000 |
| 2016 | $8,136 +17.9% | $437,000 +13.4% |
| 2015 | $6,899 +8.8% | $385,500 +11.3% |
| 2014 | $6,343 +4.2% | $346,500 |
| 2013 | $6,086 +2.8% | $346,500 |
| 2012 | $5,921 -10.5% | $346,500 -13.4% |
| 2011 | $6,614 -2.2% | $400,000 -14.3% |
| 2010 | $6,761 -3.9% | $467,000 -2.9% |
| 2009 | $7,037 +26.3% | $481,000 +21% |
| 2006 | $5,572 -11% | $397,600 +15% |
| 2005 | $6,262 +6.5% | $345,800 +15% |
| 2004 | $5,881 +10.9% | $300,700 +12% |
| 2002 | $5,303 -52.9% | $268,500 |
| 2001 | $11,250 | -- |
Find assessor info on the county website
Neighborhood: Lowry Hill
Nearby homes
- $--3 bd2 ba1.7k sqft1123 Kenwood Pkwy, Minneapolis, MN 55403Off Market

- $--1 bd1 ba1k sqft1007 Kenwood Pkwy #2, Minneapolis, MN 55403Off Market
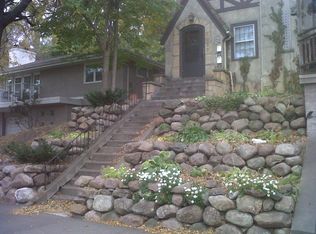
- $660,0006 bd4 ba2.5k sqft1121 Kenwood Pkwy, Minneapolis, MN 55403Sold
- $496,1003 bd2 ba2k sqft1007 Kenwood Pkwy, Minneapolis, MN 55403Off Market
- $369,7003 bd2 ba1.8k sqft1003 Kenwood Pkwy, Minneapolis, MN 55403Off Market
- $584,2003 bd2 ba5.3k sqft1127 Kenwood Pkwy, Minneapolis, MN 55403Off Market
- $770,2003 bd3 ba2.3k sqft1812 Mount Curve Ave #1, Minneapolis, MN 55403Off Market
- $485,0002 bd2 ba1.4k sqft1814 Mount Curve Ave #2, Minneapolis, MN 55403Off Market
Nearby schools
GreatSchools rating
- 6/10Kenwood Elementary SchoolGrades: K-5Distance: 0.5 mi
- 1/10Anwatin Middle Com & Spanish D IGrades: 6-8Distance: 0.8 mi
- 3/10North Academy Senior HighGrades: 9-12Distance: 1.8 mi
Get a cash offer in 3 minutes
Find out how much your home could sell for in as little as 3 minutes with a no-obligation cash offer.
Estimated market value
$644,900
Get a cash offer in 3 minutes
Find out how much your home could sell for in as little as 3 minutes with a no-obligation cash offer.
Estimated market value
$644,900
- Minnesota
- Hennepin County
- Minneapolis
- 55403
- Lowry Hill
- 1013 Kenwood Pkwy
Nearby cities
Nearby neighborhoods
Nearby zip codes
Other Minneapolis Topics
