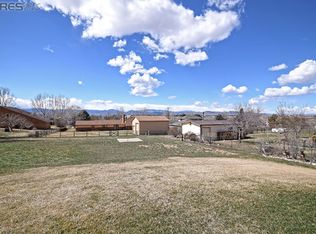
Your formula for the right property: extensively upgraded ranch-style home plus 30' x 48' Cleary shop building plus the elbow room of a .56-acre lot equals a winner! The main level of the home features an open feel with beautiful solid hickory flooring. Updated kitchen with hickory cabinets and granite counters. All kitchen appliances are stainless and all are included. Ample pantry, too. Vaulted ceilings in dining and living rooms. An attractive wood-burning fireplace and lovely stone hearth and surround accents the living room. Also on the main level are two bedrooms with a 3/4 primary-bedroom bathroom and newly remodeled hall bathroom. A third bedroom, large family room, and half bath are located in the walk-out basement. Basement finish square footage from Assessor record. Basement total square footage is listing broker estimate. Windows and sliding glass doors have been replaced. Enjoy the panoramic snow-capped mountain view from the covered deck. Imagine vivid sunsets! The vehicle doors in the shop building are 12' and 10' tall. In addition to the shop building, there is storage galore in the oversized two-garage and in the shed. HOA amenities are minimal: mowing and streetlight at entrance to neighborhood plus occasional mosquito spraying. Please carefully review the pre-listing inspection report. If there is anything of concern in the report, address it in your offer. Seller will consider items in the pre-listing inspection report only if included in the original offer. Consider this a personal invitation. Please schedule your private showing today.
Sold for $688,000
$688,000
1013 King Dr, Loveland, CO 80537
3beds
2,692sqft
Single Family Residence
Built in 1975
0.56 Acres Lot
$681,000 Zestimate®
$256/sqft
$2,915 Estimated rent
Home value
$681,000
$647,000 - $722,000
$2,915/mo
Zestimate® history
Owner options
List your home for rent
$2,915/mo
Rent Zestimate®
Find your next renter with Zillow Rental Manager. Plus, with online applications, you can quickly screen prospective tenants – for free.
$2,915/mo
Rent Zestimate®
Refinance and save
$4,110/mo
Est. payment
Refinancing to a lower rate could help reduce your monthly payments and save thousands over the life of the loan.
$4,110/mo
Est. payment
Explore your selling options
Work with a Zillow partner agent
Leverage their expertise and Zillow's premium Showcase listings to get your home seen by more buyers.
Get startedList with your own agent
Get your home in front of millions of buyers by listing it on Zillow.
Learn how to do itSell it yourself
Take full control of how buyers see your home on Zillow by listing For Sale by Owner (FSBO).
List your homeWhat's special
Zillow last checked:
Listing updated:
Listed by:
Eric Kronwall 970-481-9441,
RE/MAX Advanced Inc.
Bought with:
William Coleman, 100066049
Grey Rock Realty
Source: IRES as distributed by MLS GRID,MLS#: 1036509
Facts & features
Interior
Bedrooms & bathrooms
- Bedrooms: 3
- Bathrooms: 3
- Full bathrooms: 1
- 3/4 bathrooms: 1
- 1/2 bathrooms: 1
- Main level bathrooms: 2
Primary bedroom
- Description: Wood
- Features: 3/4 Primary Bath
- Level: Main
- Area: 221 Square Feet
- Dimensions: 13 x 17
Bedroom 2
- Description: Wood
- Level: Main
- Area: 143 Square Feet
- Dimensions: 11 x 13
Bedroom 3
- Description: Carpet
- Level: Basement
- Area: 208 Square Feet
- Dimensions: 13 x 16
Dining room
- Description: Wood
- Level: Main
- Area: 121 Square Feet
- Dimensions: 11 x 11
Kitchen
- Description: Wood
- Level: Main
- Area: 168 Square Feet
- Dimensions: 12 x 14
Living room
- Description: Wood
- Level: Main
- Area: 256 Square Feet
- Dimensions: 16 x 16
Heating
- Forced Air
Cooling
- Ceiling Fan(s)
Appliances
- Included: Electric Range, Dishwasher, Refrigerator, Washer, Dryer, Microwave
- Laundry: Sink, Washer/Dryer Hookup
Features
- Separate Dining Room, Cathedral Ceiling(s), Open Floorplan, Workshop, Walk-In Closet(s)
- Flooring: Wood
- Doors: 6-Panel Doors
- Windows: Window Coverings
- Basement: Partial,Partially Finished,Crawl Space,Walk-Out Access,Retrofit for Radon
- Has fireplace: Yes
- Fireplace features: Living Room
Interior area
- Total structure area: 1,492
- Total interior livable area: 2,692 sqft
- Finished area above ground: 1,492
Property
Parking
- Total spaces: 2
- Parking features: Garage Door Opener, RV Access/Parking, >8' Garage Door, Oversized
- Attached garage spaces: 2
- Details: Attached
Features
- Levels: One
- Stories: 1
- Patio & porch: Patio, Deck
- Exterior features: Sprinkler System, Balcony
- Fencing: Fenced,Chain Link
- Has view: Yes
- View description: Mountain(s)
Lot
- Size: 0.56 Acres
- Features: Unincorporated
Details
- Additional structures: Storage, Outbuilding
- Parcel number: R0449954
- Zoning: RR2
- Special conditions: Private Owner
Construction
Type & style
- Home type: SingleFamily
- Property subtype: Single Family Residence
Materials
- Frame, Brick
- Roof: Composition
Condition
- New construction: No
- Year built: 1975
Utilities & green energy
- Electric: PVREA
- Gas: Xcel
- Sewer: Septic Tank
- Water: District
- Utilities for property: Natural Gas Available, Electricity Available
Community & HOA
Community
- Subdivision: Paradise Acres
HOA
- Has HOA: Yes
- HOA fee: $110 annually
- HOA name: Paradise Acres
Location
- Region: Loveland
Financial & listing details
- Price per square foot: $256/sqft
- Tax assessed value: $638,000
- Annual tax amount: $3,109
- Date on market: 6/11/2025
- Listing terms: Cash,Conventional
- Exclusions: Seller's personal property; refrigerator, tools, and accessories in shop building; all flowerpots; two candle light sconces in living room; and freezer in the basement.
- Electric utility on property: Yes
Price history
| Date | Event | Price |
|---|---|---|
| 7/9/2025 | Sold | $688,000+1.9%$256/sqft |
Source:  IRES as distributed by MLS GRID #1036509 Report a problem IRES as distributed by MLS GRID #1036509 Report a problem | ||
| 6/15/2025 | Pending sale | $675,000$251/sqft |
Source: IRES as distributed by MLS GRID #1036509 Report a problem | ||
| 6/11/2025 | Listed for sale | $675,000+92.9%$251/sqft |
Source: IRES as distributed by MLS GRID #1036509 Report a problem | ||
| 11/13/2015 | Sold | $350,000-2.8%$130/sqft |
Source: IRES as distributed by MLS GRID #776242 Report a problem | ||
| 9/30/2015 | Listed for sale | $360,000$134/sqft |
Source: RE/MAX Town and Country #776242 Report a problem | ||
Public tax history
| Year | Property taxes | Tax assessment |
|---|---|---|
| 2025 | $3,348 +7.7% | $39,875 -4.8% |
| 2024 | $3,109 +33.8% | $41,868 -1% |
| 2023 | $2,324 -2.6% | $42,275 +43.4% |
| 2022 | $2,385 +14.5% | $29,475 -2.8% |
| 2021 | $2,082 +1.7% | $30,323 +14.5% |
| 2020 | $2,047 +0.2% | $26,476 -0.7% |
| 2019 | $2,043 | $26,662 +6.3% |
| 2018 | $2,043 | $25,078 |
| 2017 | $2,043 +16.2% | $25,078 +13.4% |
| 2016 | $1,758 +79.5% | $22,121 +2.5% |
| 2015 | $980 +35.4% | $21,590 +22% |
| 2014 | $724 | $17,690 |
| 2013 | -- | $17,690 -4% |
| 2012 | -- | $18,420 |
| 2011 | -- | $18,420 -17.1% |
| 2010 | -- | $22,210 |
| 2009 | -- | $22,210 +56.3% |
| 2008 | -- | $14,210 |
| 2007 | -- | $14,210 +18.5% |
| 2006 | -- | $11,990 -39.9% |
| 2005 | -- | $19,950 -3.9% |
| 2004 | -- | $20,760 +15.5% |
| 2002 | -- | $17,980 |
| 2001 | -- | $17,980 |
Find assessor info on the county website
Neighborhood: 80537
Nearby homes
- $662,0003 bd2 ba1.8k sqft1009 King Dr, Loveland, CO 80537Off Market
- $826,0004 bd4 ba2.9k sqft1101 King Dr, Loveland, CO 80537Off Market
- $630,8003 bd2 ba1.9k sqft1005 King Dr, Loveland, CO 80537Off Market

- $721,8003 bd3 ba3.9k sqft1012 Jay Ct, Loveland, CO 80537Off Market

- $672,9003 bd3 ba2.6k sqft1008 Jay Ct, Loveland, CO 80537Off Market
- $675,0004 bd3 ba2.4k sqft1004 Jay Ct, Loveland, CO 80537Sold
- $974,2003 bd3 ba3k sqft1105 King Dr, Loveland, CO 80537Off Market
- $873,8004 bd3 ba3.6k sqft1012 King Dr, Loveland, CO 80537Off Market
Nearby schools
GreatSchools rating
- 5/10Winona Elementary SchoolGrades: PK-5Distance: 2.5 mi
- 4/10Bill Reed Middle SchoolGrades: 6-8Distance: 3.9 mi
- 7/10Mountain View High SchoolGrades: 9-12Distance: 1.8 mi
Schools provided by the listing agent
- Elementary: Winona
- Middle: Bill Reed
- High: Mountain View
Source: IRES as distributed by MLS GRID. This data may not be complete. We recommend contacting the local school district to confirm school assignments for this home.
Get a cash offer in 3 minutes
Find out how much your home could sell for in as little as 3 minutes with a no-obligation cash offer.
Estimated market value
$681,000
Get a cash offer in 3 minutes
Find out how much your home could sell for in as little as 3 minutes with a no-obligation cash offer.
Estimated market value
$681,000
- Colorado
- Larimer County
- Loveland
- 80537
- 1013 King Dr
Nearby cities
Nearby zip codes
Other Loveland Topics
