Skip main navigation
Sold for $819,000
  • $819,000

    1013 Kingham Dr, Midlothian, VA 23114

    5beds
    3,795sqft
    Single Family Residence
    Built in 2002
    0.35 Acres Lot
    $822,200 Zestimate®
    $216/sqft
    $3,861 Estimated rent

    Home value

    $822,200

    $781,000 - $872,000

    $3,861/mo

    Zestimate® history
    Loading
    Loading...

    Owner options

    List your home for rent

    $3,861/mo

    Rent Zestimate®

    Find your next renter with Zillow Rental Manager. Plus, with online applications, you can quickly screen prospective tenants – for free.

    Learn more

    $3,861/mo

    Rent Zestimate®

    Refinance and save

    $5,554/mo

    Est. payment

    Refinancing to a lower rate could help reduce your monthly payments and save thousands over the life of the loan.

    See today's rates

    $5,554/mo

    Est. payment

    Explore your selling options

    Work with a Zillow partner agent

    Leverage their expertise and Zillow's premium Showcase listings to get your home seen by more buyers.

    Get started

    List with your own agent

    Get your home in front of millions of buyers by listing it on Zillow.

    Learn how to do it

    Sell it yourself

    Take full control of how buyers see your home on Zillow by listing For Sale by Owner (FSBO).

    List your home

    What's special

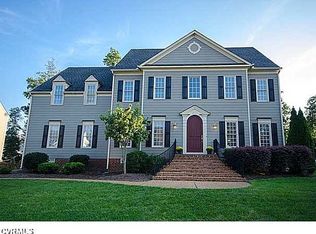
    Welcome home to this stunning Boone Homes retreat in the desirable Kingham neighborhood of The Grove. Situated on a park-like, fenced lot with gorgeous mature plantings and seasonal color, this home blends privacy with beautiful outdoor living. Nearly 4,000 square feet of thoughtfully designed living space offers 5 bedrooms, 4.5 baths, a dedicated office, and formal living and dining rooms that provide versatile flex space for today’s lifestyle. The two-story family room shares the double-sided gas fireplace with the private office, and opens to a well-appointed kitchen featuring granite counters, double ovens, 5-burner gas cooktop, and walk-in pantry. The casual dining area leads to the rear deck which is perfect for entertaining or relaxing. The spectacular primary suite with private sitting area, 2 owners' closets, and updated en-suite highlight the second level, while two bedrooms connected by a Jack-and-Jill bath, and the 4th bedroom with private bathroom finish this space. The tour continues to the third level which is perfect as the fifth bedroom with full bathroom, or bonus space for work or play - surround sound speakers and equipment convey!. Storage options are aplenty here with ample closet space throughout, WALK-IN attic storage, and a 3-car garage. Other features include 3 climate control HVAC systems, window treatments, gutter guards, full-yard irrigation, and low-maintenance brick and cement-board siding. Located in the heart of Midlothian, The Grove is close to everything you need: within a mile of highly rated Chesterfield County schools, plus close to Wegmans, Whole Foods, a wide variety of restaurants and shops, and the historic Midlothian Mines park. Community amenities include a clubhouse and pool, parks, and extensive trails. Come take a tour and make this house your next HOME!

    Zillow last checked:

    Listing updated:

    Listed by:

    Amy Enoch info@srmfre.com,

    Shaheen Ruth Martin & Fonville

    Bought with:

    Lisa Caperton, 0225088604

    The Steele Group

    Source: CVRMLS,MLS#: 2607317MLS LogoOriginating MLS: Central Virginia Regional MLS

    Facts & features

    Interior

    Bedrooms & bathrooms
    • Bedrooms: 5
    • Bathrooms: 5
    • Full bathrooms: 4
    • 1/2 bathrooms: 1
    Primary bedroom
    • Level: Second
    • Dimensions: 19.0 x 16.9
    Bedroom 2
    • Level: Second
    • Dimensions: 15.2 x 12.3
    Bedroom 3
    • Description: Jack n Jill bath with bedroom 4
    • Level: Second
    • Dimensions: 14.9 x 12.3
    Bedroom 4
    • Description: Jack n Jill bath with bedroom 3
    • Level: Second
    • Dimensions: 14.4 x 12.9
    Bedroom 5
    • Description: Bedroom or rec room; Full bath
    • Level: Third
    • Dimensions: 26.8 x 13.8
    Additional room
    • Description: Breakfast nook
    • Level: First
    • Dimensions: 15.5 x 9.11
    Additional room
    • Description: Primary suite sitting area
    • Level: Second
    • Dimensions: 17.6 x 16.6
    Additional room
    • Description: Unfinished; walk-in storage
    • Level: Third
    • Dimensions: 27.3 x 19.4
    Additional room
    • Description: Unfinished; 3-car garage
    • Level: First
    • Dimensions: 32.9 x 21.11
    Dining room
    • Level: First
    • Dimensions: 15.2 x 12.1
    Family room
    • Description: 2-story; Fireplace
    • Level: First
    • Dimensions: 20.9 x 17.10
    Other
    • Description: Tub & Shower
    • Level: Second
    Other
    • Description: Shower
    • Level: Third
    Half bath
    • Level: First
    Kitchen
    • Level: First
    • Dimensions: 15.5 x 11.7
    Laundry
    • Level: First
    • Dimensions: 9.2 x 6.10
    Living room
    • Level: First
    • Dimensions: 13.4 x 11.8
    Office
    • Description: Fireplace
    • Level: First
    • Dimensions: 15.2 x 13.9
    Heating
    • Electric, Natural Gas, Zoned
    Cooling
    • Central Air, Zoned
    Appliances
    • Included: Built-In Oven, Cooktop, Double Oven, Dryer, Dishwasher, Gas Cooking, Disposal, Gas Water Heater, Ice Maker, Microwave, Range, Refrigerator, Washer
    Features
    • Flooring: Carpet, Ceramic Tile, Wood
    • Doors: Insulated Doors
    • Windows: Screens, Thermal Windows
    • Basement: Crawl Space
    • Attic: Walk-In
    • Number of fireplaces: 1
    • Fireplace features: Gas
    Interior area
    • Total interior livable area: 3,795 sqft
    • Finished area above ground: 3,795
    • Finished area below ground: 0

    Property

    Parking
    • Total spaces: 3
    • Parking features: Attached, Driveway, Garage, Garage Door Opener, Oversized, Paved, Garage Faces Rear, Garage Faces Side
    • Attached garage spaces: 3
    • Has uncovered spaces: Yes
    Features
    • Levels: Two and One Half
    • Stories: 2.5
    • Patio & porch: Deck
    • Exterior features: Deck, Sprinkler/Irrigation, Paved Driveway
    • Pool features: Pool, Community
    • Fencing: Back Yard,Wood,Fenced
    Lot
    • Size: 0.35 Acres
    • Features: Landscaped
    Details
    • Parcel number: 730702684500000
    • Zoning description: R12

    Construction

    Type & style
    • Home type: SingleFamily
    • Architectural style: Two Story,Transitional
    • Property subtype: Single Family Residence
    Materials
    • Brick, Drywall, Frame, HardiPlank Type
    • Roof: Composition
    Condition
    • Resale
    • New construction: No
    • Year built: 2002

    Utilities & green energy

    • Sewer: Public Sewer
    • Water: Public

    Community & HOA

    Community
    • Features: Common Grounds/Area, Clubhouse, Home Owners Association, Lake, Playground, Pond, Pool, Sports Field, Trails/Paths
    • Subdivision: The Grove
    HOA
    • Has HOA: Yes
    • Amenities included: Landscaping
    • Services included: Clubhouse, Common Areas, Pool(s)
    • HOA fee: $668 annually
    Location
    • Region: Midlothian

    Financial & listing details

    • Price per square foot: $216/sqft
    • Tax assessed value: $719,800
    • Annual tax amount: $5,751
    • Date on market: 5/14/2026
    • Ownership: Individuals
    • Ownership type: Sole Proprietor

    Price history

    DateEventPrice
    5/21/2026Sold$819,000+5%$216/sqft
    Source: CVRMLS #2607317 Report a problem
    4/22/2026Pending sale$779,950$206/sqft
    Source: CVRMLS #2607317 Report a problem
    4/15/2026Listed for sale$779,950+66.3%$206/sqft
    Source: CVRMLS #2607317 Report a problem
    2/18/2016Listing removed$469,000$124/sqft
    Source: Long & Foster REALTORS #1518692 Report a problem
    2/16/2016Listed for sale$469,000+0.9%$124/sqft
    Source: Long & Foster REALTORS #1518692 Report a problem
    10/23/2015Sold$465,000-0.9%$123/sqft
    Source: CVRMLS #1518692 Report a problem
    8/4/2015Price change$469,000-5.4%$124/sqft
    Source: Long & Foster REALTORS #1518692 Report a problem
    7/2/2015Listed for sale$496,000+16.4%$131/sqft
    Source: Long & Foster REALTORS #1518692 Report a problem
    8/16/2002Sold$426,125$112/sqft
    Source: Public Record Report a problem

    Public tax history

    YearProperty taxesTax assessment
    2025$5,751 +1.8%$646,200 +3%
    2024$5,648 +1.8%$627,500 +3%
    2023$5,546 +3.9%$609,500 +5%
    2022$5,338 +12.8%$580,200 +16.5%
    2021$4,733 $498,200
    2020$4,733 $498,200
    2019$4,733 +3.8%$498,200 +4.9%
    2018$4,561 +1.9%$474,800 +1.5%
    2017$4,475 $467,800 +0.9%
    2016$4,475 +2.5%$463,500 +2.5%
    2015$4,364 +1.2%$452,000 +1.2%
    2014$4,313 $446,700 +4.5%
    2013-- $427,500 +1.8%
    2012-- $419,800 +1%
    2011-- $415,500 -7.3%
    2010-- $448,000 -8.8%
    2009-- $491,100 -4.9%
    2008-- $516,300 +8.9%
    2007-- $474,300 +15%
    2005-- $412,300 +3%
    2004-- $400,300 +22.3%
    2003-- $327,200 +464.1%
    2002-- $58,000
    Find assessor info on the county website

    Neighborhood: 23114

    Nearby schools

    GreatSchools rating
    Schools provided by the listing agent
    • Elementary: Watkins
    • Middle: Midlothian
    • High: Midlothian

    Source: CVRMLS. This data may not be complete. We recommend contacting the local school district to confirm school assignments for this home.

    Get a cash offer in 3 minutes
    Find out how much your home could sell for in as little as 3 minutes with a no-obligation cash offer.
    Estimated market value
    $822,200
    Get a cash offer in 3 minutes
    Find out how much your home could sell for in as little as 3 minutes with a no-obligation cash offer.
    Estimated market value
    $822,200