Easy walk for Mizzou game day! Located in the desirable Grasslands subdivision, this meticulously maintained, large ranch walkout boasts a fantastic, wooded lot on a cul-de-sac street, just a short walk from Mizzou campus. Enjoy entertaining in the formal and informal living and dining areas, or simply relax on the fabulous three-seasons porch. This home features a primary bedroom suite on each level, both providing walk-in closets and attached bathrooms. The cozy hearth room, complete with a wood burning fireplace, brick hearth and wet bar, seamlessly connects to the back deck ensuring an ideal flow between indoor and outdoor living. The spacious kitchen is equipped with a wall oven, island, electric cooktop, and walk-in pantry. Completing this amazing home is a laundry room on the main level, ample storage in the unfinished area of the basement, and a convenient John Deere room for housing lawn equipment. Step outside to the open deck and patio, where you can appreciate amazing nature views. This well-built home offers solid wood doors, Anderson and Pella windows, 2x6 exterior walls, plus an inground irrigation system for the front and back lawn! Buyer to verify all facts and information including but not limited to schools, taxes, sq. footage, room sizes, lot size, zoning, restrictions, etc.
Sold
Street View
Price Unknown
1013 Lagrange Ct, Columbia, MO 65203
2beds
3,168sqft
Single Family Residence
Built in 1992
-- sqft lot
$649,000 Zestimate®
$--/sqft
$2,531 Estimated rent
Home value
$649,000
$591,000 - $720,000
$2,531/mo
Zestimate® history
Owner options
List your home for rent
$2,531/mo
Rent Zestimate®
Find your next renter with Zillow Rental Manager. Plus, with online applications, you can quickly screen prospective tenants – for free.
$2,531/mo
Rent Zestimate®
Refinance and save
$50/mo
Est. payment
Refinancing to a lower rate could help reduce your monthly payments and save thousands over the life of the loan.
$50/mo
Est. payment
Explore your selling options
Work with a Zillow partner agent
Leverage their expertise and Zillow's premium Showcase listings to get your home seen by more buyers.
Get startedList with your own agent
Get your home in front of millions of buyers by listing it on Zillow.
Learn how to do itSell it yourself
Take full control of how buyers see your home on Zillow by listing For Sale by Owner (FSBO).
List your homeWhat's special
Walk-in closetsLaundry roomCozy hearth roomWet barBrick hearthOpen deckSolid wood doors
Zillow last checked:
Listing updated:
Listed by:
Jackie Bulgin 573-446-6767,
Weichert, Realtors - House of Brokers 573-446-6767
Bought with:
Steve Wendling, 1999022136
CoMo Realty
Source: MMBOR,MLS#: 416278
Facts & features
Interior
Bedrooms & bathrooms
- Bedrooms: 2
- Bathrooms: 4
- Full bathrooms: 2
- 1/2 bathrooms: 2
Primary bedroom
- Description: 2x walk-in closet; ensuite
- Level: Main
- Area: 265.67
- Dimensions: 17.33 x 15.33
Bedroom 2
- Description: w/i closet; ensuite
- Level: Lower
- Area: 146.71
- Dimensions: 14.08 x 10.42
Full bathroom
- Level: Lower
Full bathroom
- Level: Main
Half bathroom
- Level: Lower
Half bathroom
- Level: Main
Breakfast room
- Description: wood flooring; access to 3 seasons room
- Level: Main
- Area: 142.02
- Dimensions: 12.17 x 11.67
Dining room
- Description: wood pocket doors; tray ceiling
- Level: Main
- Area: 158.3
- Dimensions: 13.67 x 11.58
Family room
- Description: w/b frpl w/gas starter; coffered ceiling; wet bar
- Level: Main
- Area: 360.97
- Dimensions: 19.17 x 18.83
Family room
- Description: wet bar with cabinetry
- Level: Lower
- Area: 235.62
- Dimensions: 16.83 x 14
Kitchen
- Description: wood flooring; island; pantry; dbl wall oven
- Level: Main
- Area: 166.88
- Dimensions: 14 x 11.92
Living room
- Description: wood pocket doors; tray ceiling
- Level: Main
- Area: 185.25
- Dimensions: 14.25 x 13
Other
- Description: 3-seasons room
- Level: Main
- Area: 218.3
- Dimensions: 16.17 x 13.5
Other
- Description: dark room w/cabinetry and sink
- Level: Lower
- Area: 65.36
- Dimensions: 8 x 8.17
Recreation room
- Description: built-ins; access to back patio
- Level: Lower
- Area: 243.99
- Dimensions: 16.92 x 14.42
Utility room
- Description: laundry room; upper/lower cabinetry; utility sink
- Level: Main
- Area: 78.72
- Dimensions: 9.08 x 8.67
Heating
- Forced Air, Natural Gas
Cooling
- Central Electric, Attic Fan
Appliances
- Laundry: Sink, Washer/Dryer Hookup
Features
- High Speed Internet, Tub/Shower, Stand AloneShwr/MBR, Walk-In Closet(s), Wet Bar, Smart Thermostat, Breakfast Room, Formal Dining, Laminate Counters, Wood Cabinets, Kitchen Island, Pantry
- Flooring: Wood, Carpet, Tile, Vinyl
- Doors: Storm Door(s)
- Windows: Some Window Treatments
- Basement: Walk-Out Access
- Has fireplace: Yes
- Fireplace features: Family Room, Wood Burning, Screen
Interior area
- Total structure area: 3,168
- Total interior livable area: 3,168 sqft
- Finished area below ground: 1,040
Property
Parking
- Total spaces: 2
- Parking features: Attached, Paved
- Attached garage spaces: 2
Features
- Patio & porch: Concrete, Back, Covered, Deck, Rear Porch
- Has spa: Yes
- Spa features: Tub/Built In Jetted
Lot
- Dimensions: 104.88 x 179.22 x 64 x 156.15
- Features: Rolling Slope, Curbs and Gutters, Cul-De-Sac
- Residential vegetation: Partially Wooded
Details
- Additional structures: None
- Parcel number: 1661100011420001
- Zoning description: R-1 One- Family Dwelling*
Construction
Type & style
- Home type: SingleFamily
- Architectural style: Ranch
- Property subtype: Single Family Residence
Materials
- Foundation: Concrete Perimeter
- Roof: ArchitecturalShingle
Condition
- Year built: 1992
Details
- Builder name: Roy Finley
Utilities & green energy
- Electric: City
- Gas: Gas-Natural
- Sewer: City
- Water: Public
- Utilities for property: Natural Gas Connected, Trash-City
Community & HOA
Community
- Security: Smoke Detector(s)
- Subdivision: Grasslands
HOA
- Has HOA: Yes
- HOA fee: $50 annually
Location
- Region: Columbia
Financial & listing details
- Tax assessed value: $428,700
- Annual tax amount: $4,402
- Date on market: 10/4/2023
- Road surface type: Paved
Price history
| Date | Event | Price |
|---|---|---|
| 10/30/2023 | Sold | -- |
Source:  MMBOR #416278 Report a problem MMBOR #416278 Report a problem | ||
| 10/4/2023 | Listed for sale | $490,000$155/sqft |
Source: MMBOR #416278 Report a problem | ||
Public tax history
| Year | Property taxes | Tax assessment |
|---|---|---|
| 2025 | -- | $81,453 +14.5% |
| 2024 | $4,799 +0.8% | $71,136 |
| 2023 | $4,759 +8.1% | $71,136 +8% |
| 2022 | $4,403 -0.2% | $65,873 |
| 2021 | $4,411 +1.5% | $65,873 +8% |
| 2020 | $4,346 0% | $60,986 |
| 2019 | $4,346 +7.3% | $60,986 +8% |
| 2018 | $4,052 +1.2% | $56,468 |
| 2017 | $4,003 +0.8% | $56,468 +3.5% |
| 2016 | $3,971 | $54,568 |
| 2015 | $3,971 +8.4% | $54,568 |
| 2014 | $3,663 | $54,568 |
| 2013 | -- | $54,568 |
| 2012 | -- | $54,568 |
| 2011 | -- | $54,568 |
| 2010 | -- | $54,568 |
| 2009 | -- | $54,568 |
| 2008 | -- | $54,568 |
| 2007 | -- | -- |
| 2003 | -- | $47,462 |
| 2002 | -- | $47,462 |
| 2001 | -- | $47,462 |
Find assessor info on the county website
Neighborhood: Grasslands
Nearby homes
- $574,6003 bd3 ba3.2k sqft1017 Lagrange Ct, Columbia, MO 65203Off Market
- $656,3004 bd4 ba3.2k sqft1009 Lagrange Ct, Columbia, MO 65203Off Market
- $714,9005 bd4 ba4.8k sqft1021 Lagrange Ct, Columbia, MO 65203Off Market
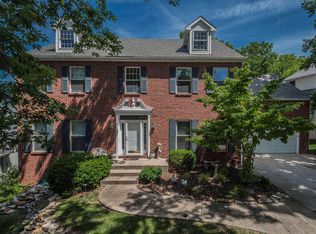
- $561,4004 bd3 ba3.3k sqft1020 Lagrange Ct, Columbia, MO 65203Off Market
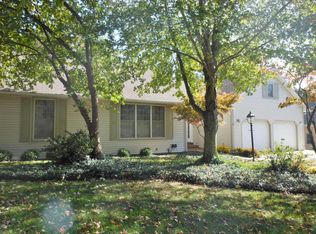
- $20,700-- bd-- ba-- sqftW Burnam Rd, Columbia, MO 65203Off Market
- $751,2005 bd4 ba3.6k sqft1005 Lagrange Ct, Columbia, MO 65203Off Market
- $687,1006 bd3 ba3.4k sqft1024 Lagrange Ct, Columbia, MO 65203Off Market
- $549,8003 bd3 ba3.1k sqft322 W Burnam Rd, Columbia, MO 65203Off Market
Nearby schools
GreatSchools rating
- 7/10Ulysses S. Grant Elementary SchoolGrades: PK-5Distance: 0.8 mi
- 9/10Jefferson Jr. High SchoolGrades: 6-8Distance: 1.5 mi
- 7/10David H. Hickman High SchoolGrades: 9-12Distance: 1.7 mi
Schools provided by the listing agent
- Elementary: Grant
- Middle: Jefferson
- High: Hickman
Source: MMBOR. This data may not be complete. We recommend contacting the local school district to confirm school assignments for this home.
Sell for more on Zillow
Get a Zillow Showcase℠ listing at no additional cost and you could sell for .
$649,000
2% more
+$12,980
With Zillow Showcase(estimated)
$661,980
Sell for more on Zillow
Get a Zillow Showcase℠ listing at no additional cost and you could sell for .
$649,000
2% more
+$12,980
With Zillow Showcase(estimated)
$661,980
- Missouri
- Boone County
- Columbia
- 65203
- Grasslands
- 1013 Lagrange Ct
