Welcome home to this beautifully updated 4-bedroom, 2.5-bath colonial in the heart of Massillon. Bursting with charm and natural light, this home features original hardwood floors, arched doorways, crown molding, and spacious living areas ideal for both relaxing and entertaining. The main level offers a bright front living room, a formal dining room with a stunning crystal chandelier, and a cozy great room with custom built-ins, a breakfast bar, and backyard access. The kitchen is light and airy with white cabinetry, stainless steel appliances, modern fixtures, and a clean, timeless design. A stylish half bath with main floor laundry adds convenience and function. Upstairs you’ll find four spacious bedrooms and a full bath, while the lower level features a finished family room, a second full bath, and ample storage with a waterproofing system and sump pump. Numerous updates include the furnace, AC, hot water tank, both full bathrooms, flooring, vinyl siding, and all 22 windows. Step outside to your private backyard retreat, complete with a string-lit patio, fire pit area, mature landscaping, and a detached 2-car garage. Every inch of this home has been cared for and curated — schedule your private showing today!
Closed
$230,000
1013 Lake Ave NE, Massillon, OH 44646
4beds
2,196sqft
Single Family Residence
Built in 1927
6,899 Square Feet Lot
$238,600 Zestimate®
$105/sqft
$1,889 Estimated rent
Home value
$238,600
$210,000 - $270,000
$1,889/mo
Zestimate® history
Owner options
List your home for rent
$1,889/mo
Rent Zestimate®
Find your next renter with Zillow Rental Manager. Plus, with online applications, you can quickly screen prospective tenants – for free.
$1,889/mo
Rent Zestimate®
Refinance and save
$1,587/mo
Est. payment
Refinancing to a lower rate could help reduce your monthly payments and save thousands over the life of the loan.
$1,587/mo
Est. payment
Explore your selling options
Work with a Zillow partner agent
Leverage their expertise and Zillow's premium Showcase listings to get your home seen by more buyers.
Get startedList with your own agent
Get your home in front of millions of buyers by listing it on Zillow.
Learn how to do itSell it yourself
Take full control of how buyers see your home on Zillow by listing For Sale by Owner (FSBO).
List your homeWhat's special
Modern fixturesFour spacious bedroomsCozy great roomFinished family roomFire pit areaCrown moldingStunning crystal chandelier
Zillow last checked:
Listing updated:
Listed by:
Caitlin Tasker 330-257-3804 caitlin@thekeygroupohio.com,
Real of Ohio,
Nicole M Ward 330-807-1303,
Real of Ohio
Bought with:
David K Angione, 374238
DeHOFF REALTORS
Source: MLS Now,MLS#: 5141704 Originating MLS: Akron Cleveland Association of REALTORS
Originating MLS: Akron Cleveland Association of REALTORSFacts & features
Interior
Bedrooms & bathrooms
- Bedrooms: 4
- Bathrooms: 3
- Full bathrooms: 2
- 1/2 bathrooms: 1
- Main level bathrooms: 1
Primary bedroom
- Level: Second
- Dimensions: 12 x 11
Bedroom
- Level: Second
- Dimensions: 14 x 10
Bedroom
- Level: Second
- Dimensions: 11 x 8
Bedroom
- Level: Second
- Dimensions: 10 x 8
Bathroom
- Description: Flooring: Ceramic Tile
- Level: Second
- Dimensions: 9 x 4
Bathroom
- Description: Flooring: Ceramic Tile
- Level: Lower
- Dimensions: 10 x 8
Dining room
- Description: Flooring: Wood
- Level: First
- Dimensions: 13 x 12
Family room
- Level: Lower
- Dimensions: 19 x 12
Great room
- Description: Flooring: Wood
- Features: Fireplace
- Level: First
- Dimensions: 18 x 18
Kitchen
- Description: Flooring: Wood
- Level: First
- Dimensions: 13 x 10
Laundry
- Description: Flooring: Linoleum
- Level: First
- Dimensions: 8 x 6
Living room
- Level: First
- Dimensions: 24 x 12
Heating
- Forced Air, Fireplace(s), Gas
Cooling
- Central Air
Appliances
- Included: Dishwasher, Microwave, Range, Refrigerator
Features
- Built-in Features
- Basement: Full,Partially Finished,Sump Pump
- Number of fireplaces: 1
- Fireplace features: Gas
Interior area
- Total structure area: 2,196
- Total interior livable area: 2,196 sqft
- Finished area above ground: 1,888
- Finished area below ground: 308
Property
Parking
- Total spaces: 2
- Parking features: Detached, Electricity, Garage, Garage Door Opener, Paved, Shared Driveway
- Garage spaces: 2
Features
- Levels: Two
- Stories: 2
- Patio & porch: Porch
Lot
- Size: 6,899 Square Feet
Details
- Parcel number: 00612510
Construction
Type & style
- Home type: SingleFamily
- Architectural style: Cape Cod,Conventional
- Property subtype: Single Family Residence
Materials
- Vinyl Siding
- Roof: Asphalt,Fiberglass
Condition
- Year built: 1927
Utilities & green energy
- Sewer: Public Sewer
- Water: Public
Community & HOA
Community
- Subdivision: Kendall Place 02
HOA
- Has HOA: No
Location
- Region: Massillon
Financial & listing details
- Price per square foot: $105/sqft
- Tax assessed value: $206,900
- Annual tax amount: $3,641
- Date on market: 7/25/2025
- Cumulative days on market: 42 days
- Listing terms: Cash,Conventional,FHA,VA Loan
Price history
| Date | Event | Price |
|---|---|---|
| 9/5/2025 | Sold | $230,000$105/sqft |
Source:  MLS Now #5141704 Report a problem MLS Now #5141704 Report a problem | ||
| 8/4/2025 | Contingent | $230,000$105/sqft |
Source: MLS Now #5141704 Report a problem | ||
| 7/25/2025 | Listed for sale | $230,000+15%$105/sqft |
Source: MLS Now #5141704 Report a problem | ||
| 4/15/2022 | Sold | $200,000+8.1%$91/sqft |
Source: Public Record Report a problem | ||
| 3/18/2022 | Pending sale | $185,000$84/sqft |
Source: Owner Report a problem | ||
| 3/17/2022 | Listed for sale | $185,000+38.1%$84/sqft |
Source: Owner Report a problem | ||
| 8/9/2019 | Sold | $134,000$61/sqft |
Source: MLS Now #4092259 Report a problem | ||
| 8/3/2019 | Pending sale | $134,000$61/sqft |
Source: Keller Williams Chervenic Realty #4092259 Report a problem | ||
| 5/8/2019 | Price change | $134,000+3.2%$61/sqft |
Source: Keller Williams Chervenic Realty #4092259 Report a problem | ||
| 5/2/2019 | Listed for sale | $129,900+42.7%$59/sqft |
Source: Keller Williams Chervenic Rlty #4092259 Report a problem | ||
| 10/15/1996 | Sold | $91,000$41/sqft |
Source: Public Record Report a problem | ||
Public tax history
| Year | Property taxes | Tax assessment |
|---|---|---|
| 2024 | $3,641 +6.8% | $72,420 +23.9% |
| 2023 | $3,408 +13.9% | $58,460 |
| 2022 | $2,992 +15% | $58,460 +16.9% |
| 2021 | $2,600 +25.7% | $49,990 +13.3% |
| 2020 | $2,069 | $44,110 +15.5% |
| 2019 | $2,069 | $38,190 |
| 2018 | $2,069 +0.8% | $38,190 +7.9% |
| 2017 | $2,053 +18.9% | $35,400 +20.9% |
| 2016 | $1,727 +8.4% | $29,270 +7.1% |
| 2015 | $1,594 | $27,340 +1.3% |
| 2014 | $1,594 +94.8% | $26,990 |
| 2013 | $818 | $26,990 |
| 2012 | -- | $26,990 -11.2% |
| 2011 | -- | $30,380 +0.3% |
| 2010 | -- | $30,280 |
| 2009 | $1,453 +4.6% | -- |
| 2008 | $1,389 +1.4% | -- |
| 2007 | $1,370 +5.5% | -- |
| 2005 | $1,299 -3.7% | -- |
| 2004 | $1,349 -1.2% | -- |
| 2003 | $1,366 +19.5% | -- |
| 2002 | $1,143 +3.8% | -- |
| 2001 | $1,101 -2.2% | -- |
| 2000 | $1,126 | -- |
Find assessor info on the county website
Neighborhood: 44646
Nearby homes
- $158,1002 bd1 ba1.2k sqft1009 Lake Ave NE, Massillon, OH 44646Off Market
- $154,9003 bd1 ba1.4k sqft1019 Lake Ave NE, Massillon, OH 44646Off Market
- $221,9003 bd2 ba1.6k sqft1005 Lake Ave NE, Massillon, OH 44646Off Market
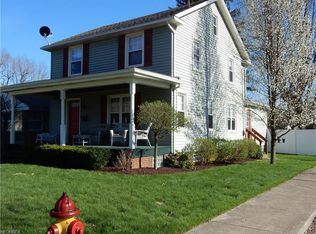
- $151,7003 bd1 ba1.3k sqft1023 Lake Ave NE, Massillon, OH 44646Off Market
- $245,5005 bd2 ba1.9k sqft1008 Medill Ave NE, Massillon, OH 44646Off Market
- $134,7002 bd1 ba1.1k sqft1029 Lake Ave NE, Massillon, OH 44646Off Market
- $150,0003 bd1 ba1.3k sqft1016 Medill Ave NE, Massillon, OH 44646Off Market
- $144,9003 bd1 ba1.2k sqft841 Lake Ave NE, Massillon, OH 44646Off Market
Nearby schools
GreatSchools rating
- 8/10Whittier Elementary SchoolGrades: K-3Distance: 0.1 mi
- 4/10Massillon Junior High SchoolGrades: 7-8Distance: 3.1 mi
- 4/10Washington High SchoolGrades: 9-12Distance: 1.5 mi
Schools provided by the listing agent
- District: Massillon CSD - 7609
Source: MLS Now. This data may not be complete. We recommend contacting the local school district to confirm school assignments for this home.
Get a cash offer in 3 minutes
Find out how much your home could sell for in as little as 3 minutes with a no-obligation cash offer.
Estimated market value
$238,600
Get a cash offer in 3 minutes
Find out how much your home could sell for in as little as 3 minutes with a no-obligation cash offer.
Estimated market value
$238,600
- Ohio
- Stark County
- Massillon
- 44646
- 1013 Lake Ave NE
Nearby cities
Nearby zip codes
Other Massillon Topics
