Charming Award-Winning Cottage with Lake Views – NO HOA! Welcome to this 2018 Parade of Homes award-winning cottage nestled in a picturesque, tree-lined neighborhood where picket fences, front porches, and cosy charm are plentiful. Located on a desirable corner lot overlooking Lake Elsie, this 3-bedroom, 2-bath home offers style, comfort, and energy efficiency in one perfect package. Professionally designed and installed natural environment-friendly landscape, featured in 2024 THE FLORIDA NATIVE PLANT SOCIETY. Step onto the inviting front porch with a remote operated canopy and into an open-concept living space featuring porcelain wood-look tile throughout, shaker-style cabinetry, and granite countertops. The split bedroom floor plan includes walk-in closets and indoor utility, creating both privacy and convenience. Enjoy the added character of crown molding in every room, 6” baseboards, and five-panel interior doors. This home is built for efficiency with Low-E double-pane insulated windows, spray foam insulation, and energy-efficient stainless steel appliances. Need extra storage? There is a walkable attic space ready for your storage needs. Entertain effortlessly around the large, counter-height granite breakfast bar or relax knowing you have ample parking space with a double concrete driveway—perfect for guests, a boat, or a camper, all without restrictions of an HOA! Located just minutes from the vibrant downtowns of Tavares and Mt. Dora, you'll enjoy easy access to restaurants, festivals, shops, boating, medical facilities, and more. Don’t miss your chance to own this beautiful cottage with modern amenities and timeless charm. Schedule your private tour today!
Sold for $325,000
$325,000
1013 LAKE ELSIE DRIVE, TAVARES, FL 32778
3beds
1,429sqft
Single Family Residence
Built in 2018
7,382 Square Feet Lot
$320,800 Zestimate®
$227/sqft
$1,888 Estimated rent
Home value
$320,800
$295,000 - $350,000
$1,888/mo
Zestimate® history
Owner options
List your home for rent
$1,888/mo
Rent Zestimate®
Find your next renter with Zillow Rental Manager. Plus, with online applications, you can quickly screen prospective tenants – for free.
$1,888/mo
Rent Zestimate®
Refinance and save
$2,200/mo
Est. payment
Refinancing to a lower rate could help reduce your monthly payments and save thousands over the life of the loan.
$2,200/mo
Est. payment
Explore your selling options
Work with a Zillow partner agent
Leverage their expertise and Zillow's premium Showcase listings to get your home seen by more buyers.
Get startedList with your own agent
Get your home in front of millions of buyers by listing it on Zillow.
Learn how to do itSell it yourself
Take full control of how buyers see your home on Zillow by listing For Sale by Owner (FSBO).
List your homeWhat's special
Shaker-style cabinetryOverlooking lake elsieGranite countertopsPorcelain wood-look tileOpen-concept living spaceInviting front porchLow-e double-pane insulated windows
Zillow last checked:
Listing updated:
Listed by:
Sharon Rankin 352-223-0956,
ERA GRIZZARD REAL ESTATE 352-735-4433
Bought with:
Andrea Summers, 3277956
COLDWELL BANKER HUBBARD HANSEN
Source: Stellar MLS,MLS#: G5093967 Originating MLS: Orlando Regional
Originating MLS: Orlando Regional
Facts & features
Interior
Bedrooms & bathrooms
- Bedrooms: 3
- Bathrooms: 2
- Full bathrooms: 2
Rooms
- Room types: Utility Room
Primary bedroom
- Features: En Suite Bathroom, Walk-In Closet(s)
- Level: First
- Area: 221 Square Feet
- Dimensions: 17x13
Bedroom 2
- Features: Ceiling Fan(s), Granite Counters, Built-in Closet
- Level: First
- Area: 121 Square Feet
- Dimensions: 11x11
Bedroom 3
- Features: Ceiling Fan(s), Built-in Closet
- Level: First
- Area: 130 Square Feet
- Dimensions: 13x10
Primary bathroom
- Features: Dual Sinks, En Suite Bathroom, Exhaust Fan, Granite Counters, Shower No Tub
- Level: First
Bathroom 2
- Features: Exhaust Fan, Granite Counters, Tub With Shower
- Level: First
Great room
- Features: Ceiling Fan(s)
- Level: First
- Area: 323 Square Feet
- Dimensions: 19x17
Kitchen
- Features: Bar, Pantry, Granite Counters, Tall Countertops
- Level: First
- Area: 192 Square Feet
- Dimensions: 12x16
Heating
- Electric
Cooling
- Central Air
Appliances
- Included: Dishwasher, Disposal, Dryer, Electric Water Heater, Exhaust Fan, Ice Maker, Microwave, Range, Refrigerator, Washer
- Laundry: Electric Dryer Hookup, Inside, Laundry Closet, Washer Hookup
Features
- Ceiling Fan(s), Crown Molding, Eating Space In Kitchen, High Ceilings, Kitchen/Family Room Combo, Open Floorplan, Primary Bedroom Main Floor, Split Bedroom, Stone Counters, Thermostat, Tray Ceiling(s), Walk-In Closet(s)
- Flooring: Porcelain Tile
- Windows: Blinds, Double Pane Windows, Insulated Windows, Rods, Window Treatments
- Has fireplace: No
- Common walls with other units/homes: Corner Unit
Interior area
- Total structure area: 1,918
- Total interior livable area: 1,429 sqft
Property
Parking
- Total spaces: 1
- Parking features: Covered, Driveway, Garage Door Opener, Garage Faces Side, Ground Level, Guest, Parking Pad
- Attached garage spaces: 1
- Has uncovered spaces: Yes
Features
- Levels: One
- Stories: 1
- Patio & porch: Covered, Front Porch
- Exterior features: Awning(s), Irrigation System, Lighting, Sidewalk
- Fencing: Vinyl
- Has view: Yes
- View description: Trees/Woods, Water, Lake
- Has water view: Yes
- Water view: Water,Lake
- Waterfront features: Lake, Lake Privileges
- Body of water: LITTLE LAKE ELSIE
Lot
- Size: 7,382 Square Feet
- Features: Corner Lot, Cul-De-Sac, City Lot, In County, Landscaped, Sidewalk, Street Dead-End
- Residential vegetation: Mature Landscaping, Oak Trees, Trees/Landscaped
Details
- Parcel number: 281926005100101600
- Zoning: RSF-1
- Special conditions: None
Construction
Type & style
- Home type: SingleFamily
- Architectural style: Cottage,Craftsman
- Property subtype: Single Family Residence
Materials
- Block, Stucco
- Foundation: Slab
- Roof: Shingle
Condition
- New construction: No
- Year built: 2018
Utilities & green energy
- Sewer: Public Sewer
- Water: Public
- Utilities for property: Cable Connected, Electricity Connected, Phone Available, Public, Sewer Connected, Street Lights, Underground Utilities, Water Connected
Green energy
- Construction elements: Regionally-Sourced Materials
- Water conservation: Water-Smart Landscaping, Fl. Friendly/Native Landscape
Community & HOA
Community
- Features: Lake, Water Access, Community Mailbox, Golf Carts OK, Sidewalks
- Security: Security Lights, Smoke Detector(s)
- Pet fee: $0 monthly
- Subdivision: OAK HAVEN
HOA
- Has HOA: No
Location
- Region: Tavares
Financial & listing details
- Price per square foot: $227/sqft
- Tax assessed value: $271,557
- Annual tax amount: $3,448
- Date on market: 5/30/2025
- Cumulative days on market: 4 days
- Listing terms: Cash,Conventional,FHA,VA Loan
- Ownership: Fee Simple
- Total actual rent: 0
- Electric utility on property: Yes
- Road surface type: Paved, Asphalt
Price history
| Date | Event | Price |
|---|---|---|
| 7/7/2025 | Sold | $325,000$227/sqft |
Source:  Stellar MLS #G5093967 Report a problem Stellar MLS #G5093967 Report a problem | ||
| 6/3/2025 | Pending sale | $325,000$227/sqft |
Source: Stellar MLS #G5093967 Report a problem | ||
| 5/30/2025 | Listed for sale | $325,000+36%$227/sqft |
Source: Stellar MLS #G5093967 Report a problem | ||
| 4/20/2018 | Sold | $239,000-2.4%$167/sqft |
Source: Public Record Report a problem | ||
| 3/28/2018 | Pending sale | $244,900$171/sqft |
Source: Watson Realty Corp. #G4854157 Report a problem | ||
| 3/14/2018 | Listed for sale | $244,900+1532.7%$171/sqft |
Source: WATSON REALTY CORP #G4854157 Report a problem | ||
| 7/22/2015 | Sold | $15,000-25%$10/sqft |
Source: Public Record Report a problem | ||
| 3/10/2015 | Listing removed | $20,000$14/sqft |
Source: ERA Grizzard Real Estate #G4801175 Report a problem | ||
| 1/24/2015 | Price change | $20,000-9.1%$14/sqft |
Source: ERA Grizzard Real Estate #G4801175 Report a problem | ||
| 1/9/2015 | Price change | $22,000+10%$15/sqft |
Source: ERA Grizzard Real Estate #G4801175 Report a problem | ||
| 1/6/2015 | Price change | $20,000-9.1%$14/sqft |
Source: ERA Grizzard Real Estate #G4801175 Report a problem | ||
| 12/19/2014 | Price change | $22,000-21.4%$15/sqft |
Source: ERA Grizzard Real Estate #G4801175 Report a problem | ||
| 8/19/2014 | Price change | $28,000-20%$20/sqft |
Source: ERA Grizzard Real Estate #G4801175 Report a problem | ||
| 7/15/2014 | Listed for sale | $35,000+337.5%$24/sqft |
Source: Tom Grizzard, Inc. #G4801175 Report a problem | ||
| 12/7/2012 | Sold | $8,000$6/sqft |
Source: Public Record Report a problem | ||
Public tax history
| Year | Property taxes | Tax assessment |
|---|---|---|
| 2025 | $3,524 +2.2% | $230,180 +2.9% |
| 2024 | $3,448 +5.5% | $223,700 +3% |
| 2023 | $3,269 -1.6% | $217,190 +3% |
| 2022 | $3,323 +3.2% | $210,870 +3% |
| 2021 | $3,219 -22.3% | $204,729 +3.4% |
| 2020 | $4,142 -1.8% | $197,939 |
| 2019 | $4,220 +1135.7% | $197,939 +1297.6% |
| 2018 | $342 | $14,163 +10% |
| 2017 | $342 +25.1% | $12,875 |
| 2016 | $273 -1.9% | $12,875 |
| 2015 | $278 +47.9% | $12,875 +50.3% |
| 2014 | $188 +4.8% | $8,564 |
| 2013 | $180 +1.5% | $8,564 |
| 2012 | $177 -2% | $8,564 |
| 2011 | $181 -52.2% | $8,564 -51.5% |
| 2010 | $377 -1.1% | $17,672 -4.4% |
| 2009 | $382 +0.1% | $18,488 |
| 2008 | $381 | $18,488 |
Find assessor info on the county website
Neighborhood: 32778
Nearby homes
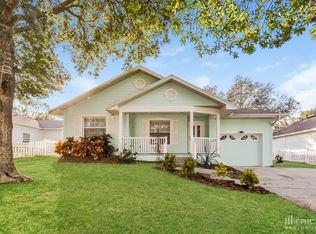
- $280,7003 bd2 ba1.1k sqft1019 Lake Elsie Dr, Tavares, FL 32778Off Market
- $497,5004 bd4 ba2.6k sqft1611 Laurel Way, Tavares, FL 32778Off Market
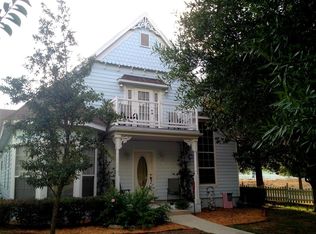
- $316,3003 bd3 ba1.7k sqft933 Lake Elsie Dr, Tavares, FL 32778Off Market
- $282,9002 bd2 ba1.4k sqft1025 Lake Elsie Dr, Tavares, FL 32778Off Market
- $305,0003 bd2 ba1.4k sqft1622 Laurel Way, Tavares, FL 32778Pending
- $363,2003 bd2 ba1.9k sqft1012 Lake Elsie Dr, Tavares, FL 32778Off Market
- $288,4003 bd2 ba1.2k sqft927 Lake Elsie Dr, Tavares, FL 32778Off Market
- $298,0004 bd2 ba1.5k sqft1616 Laurel Way, Tavares, FL 32778Sold
Nearby schools
GreatSchools rating
- 5/10Tavares Elementary SchoolGrades: PK-5Distance: 0.6 mi
- 5/10Tavares Middle SchoolGrades: 6-8Distance: 3.3 mi
- 4/10Tavares High SchoolGrades: 9-12Distance: 1.1 mi
Schools provided by the listing agent
- Elementary: Tavares Elem
- Middle: Tavares Middle
- High: Tavares High
Source: Stellar MLS. This data may not be complete. We recommend contacting the local school district to confirm school assignments for this home.
Get a cash offer in 3 minutes
Find out how much your home could sell for in as little as 3 minutes with a no-obligation cash offer.
Estimated market value
$320,800
Get a cash offer in 3 minutes
Find out how much your home could sell for in as little as 3 minutes with a no-obligation cash offer.
Estimated market value
$320,800
- Florida
- Lake County
- Tavares
- 32778
- 1013 LAKE ELSIE DRIVE
Nearby cities
Nearby zip codes
Other Tavares Topics
