Beautifully remodeled 3 bedroom, 2 bath ranch home in a picturesque setting across from Newton Lake. The open floor plan, with universal design features, is perfect for modern living. The gourmet kitchen is the heart of the home, featuring quartz countertops, Bosch stainless steel appliances, custom cabinetry, and great flow for everyday living and entertaining. Enjoy your morning coffee from the scenic window in the dining area overlooking the park. Relax in the living room, or chill out in the "den". The spacious primary suite includes its own private bath, custom closet, laundry area, sitting area, and access to back patio. There are two other bedrooms and another bathroom. Both bathrooms have completely tiled, walk in showers, with upgraded vanities and Grohe fixtures. Step outside to a fenced in backyard with an EP Henry paver patio — ideal for morning coffee, outdoor dining, or relaxing evenings. Extra space in the mudroom and outside storage area. Other features include: Pella windows, insulated steel doors, custom window treatments, newer siding, eco friendly luxury flooring. A rare opportunity to enjoy easy one-floor living in a beautiful lakeside location.
Sold for $600,000
$600,000
1013 Lakeshore Dr, Haddon Township, NJ 08108
3beds
1,492sqft
Single Family Residence
Built in 1953
6,534 Square Feet Lot
$600,400 Zestimate®
$402/sqft
$3,184 Estimated rent
Home value
$600,400
$552,000 - $654,000
$3,184/mo
Zestimate® history
Owner options
List your home for rent
$3,184/mo
Rent Zestimate®
Find your next renter with Zillow Rental Manager. Plus, with online applications, you can quickly screen prospective tenants – for free.
$3,184/mo
Rent Zestimate®
Refinance and save
$4,424/mo
Est. payment
Refinancing to a lower rate could help reduce your monthly payments and save thousands over the life of the loan.
$4,424/mo
Est. payment
Explore your selling options
Work with a Zillow partner agent
Leverage their expertise and Zillow's premium Showcase listings to get your home seen by more buyers.
Get startedList with your own agent
Get your home in front of millions of buyers by listing it on Zillow.
Learn how to do itSell it yourself
Take full control of how buyers see your home on Zillow by listing For Sale by Owner (FSBO).
List your homeWhat's special
Two other bedroomsEco friendly luxury flooringUpgraded vanitiesFenced in backyardGourmet kitchenCustom closetCustom cabinetry
Zillow last checked:
Listing updated:
Listed by:
Silvia Hatzell 609-828-2642,
Keller Williams - Main Street
Bought with:
Silvia Hatzell, SP9480947
Keller Williams - Main Street
Source: Bright MLS,MLS#: NJCD2118610
Facts & features
Interior
Bedrooms & bathrooms
- Bedrooms: 3
- Bathrooms: 2
- Full bathrooms: 2
- Main level bathrooms: 2
- Main level bedrooms: 3
Rooms
- Room types: Living Room, Dining Room, Primary Bedroom, Bedroom 2, Bedroom 3, Kitchen
Primary bedroom
- Level: Main
- Area: 144 Square Feet
- Dimensions: 12 X 12
Bedroom 2
- Level: Main
Bedroom 3
- Level: Main
Dining room
- Level: Main
- Area: 110 Square Feet
- Dimensions: 10 X 11
Kitchen
- Features: Kitchen - Electric Cooking
- Level: Main
- Area: 135 Square Feet
- Dimensions: 9 X 15
Living room
- Level: Main
- Area: 176 Square Feet
- Dimensions: 11 X 16
Mud room
- Level: Main
Heating
- Hot Water, Natural Gas
Cooling
- Central Air, Electric
Appliances
- Included: Cooktop, Dryer, Washer, Tankless Water Heater, Microwave, Dishwasher, Oven/Range - Gas, Refrigerator, Stainless Steel Appliance(s), Gas Water Heater
- Laundry: Main Level, Mud Room
Features
- Bathroom - Walk-In Shower, Ceiling Fan(s), Combination Kitchen/Dining, Combination Kitchen/Living, Open Floorplan, Primary Bath(s), Recessed Lighting, Upgraded Countertops
- Flooring: Luxury Vinyl, Tile/Brick
- Doors: Insulated
- Windows: Replacement, Window Treatments
- Has basement: No
- Has fireplace: No
Interior area
- Total structure area: 1,492
- Total interior livable area: 1,492 sqft
- Finished area above ground: 1,492
- Finished area below ground: 0
Property
Parking
- Total spaces: 4
- Parking features: Driveway, Attached Carport
- Carport spaces: 2
- Uncovered spaces: 2
Accessibility
- Accessibility features: Flooring Mod, Accessible Entrance, No Stairs, Accessible Approach with Ramp, Roll-in Shower
Features
- Levels: One
- Stories: 1
- Patio & porch: Patio
- Exterior features: Sidewalks
- Pool features: None
- Fencing: Privacy,Vinyl
- Has view: Yes
- View description: Lake
- Has water view: Yes
- Water view: Lake
- Waterfront features: Lake
- Body of water: Newton Lake
Lot
- Size: 6,534 Square Feet
- Dimensions: 65.00 x 100.00
- Features: Level
Details
- Additional structures: Above Grade, Below Grade
- Parcel number: 1600009 0200002
- Zoning: SFR
- Special conditions: Standard
Construction
Type & style
- Home type: SingleFamily
- Architectural style: Ranch/Rambler
- Property subtype: Single Family Residence
Materials
- Brick, Vinyl Siding
- Foundation: Brick/Mortar
- Roof: Shingle
Condition
- Excellent
- New construction: No
- Year built: 1953
Utilities & green energy
- Electric: 200+ Amp Service
- Sewer: Public Sewer
- Water: Public
- Utilities for property: Cable Connected
Community & HOA
Community
- Subdivision: Newton Lake
HOA
- Has HOA: No
Location
- Region: Haddon Township
- Municipality: HADDON TWP
Financial & listing details
- Price per square foot: $402/sqft
- Tax assessed value: $442,400
- Annual tax amount: $10,147
- Date on market: 5/29/2026
- Listing agreement: Exclusive Right To Sell
- Listing terms: Conventional,Cash
- Inclusions: Washer, Dryer, Refrigerator
- Ownership: Fee Simple
Price history
| Date | Event | Price |
|---|---|---|
| 7/15/2026 | Sold | $600,000+0%$402/sqft |
Source:  Bright MLS #NJCD2118610 Report a problem Bright MLS #NJCD2118610 Report a problem | ||
| 6/22/2026 | Pending sale | $599,900$402/sqft |
Source: Bright MLS #NJCD2118610 Report a problem | ||
| 6/2/2026 | Contingent | $599,900$402/sqft |
Source: Bright MLS #NJCD2118610 Report a problem | ||
| 5/29/2026 | Listed for sale | $599,900+127.7%$402/sqft |
Source: Bright MLS #NJCD2118610 Report a problem | ||
| 9/13/2017 | Sold | $263,500-3.8%$177/sqft |
Source: Public Record Report a problem | ||
| 6/24/2017 | Price change | $274,000-5.2%$184/sqft |
Source: RE/MAX Main St. Realty #6961163 Report a problem | ||
| 6/9/2017 | Price change | $289,000-5.1%$194/sqft |
Source: RE/MAX Main St. Realty #6961163 Report a problem | ||
| 4/29/2017 | Price change | $304,500-4.5%$204/sqft |
Source: RE/MAX Main St. Realty #6961163 Report a problem | ||
| 4/11/2017 | Listed for sale | $319,000+4.6%$214/sqft |
Source: RE/MAX Main St. Realty #6961163 Report a problem | ||
| 8/16/2005 | Sold | $305,000+110.3%$204/sqft |
Source: Public Record Report a problem | ||
| 8/15/2003 | Sold | $145,000$97/sqft |
Source: Public Record Report a problem | ||
Public tax history
| Year | Property taxes | Tax assessment |
|---|---|---|
| 2025 | $9,640 +4.4% | $442,400 +88.7% |
| 2024 | $9,232 -2.6% | $234,500 |
| 2023 | $9,476 +1.9% | $234,500 |
| 2022 | $9,303 +0.4% | $234,500 |
| 2021 | $9,267 +3.8% | $234,500 |
| 2020 | $8,932 +1.4% | $234,500 |
| 2019 | $8,811 | $234,500 +0.7% |
| 2018 | $8,811 +3.7% | $232,800 |
| 2017 | $8,497 +3.4% | $232,800 |
| 2016 | $8,220 +1.8% | $232,800 |
| 2015 | $8,078 +2.1% | $232,800 |
| 2014 | $7,911 +4.2% | $232,800 |
| 2013 | $7,592 +3.4% | $232,800 |
| 2012 | $7,345 +9.9% | $232,800 |
| 2011 | $6,682 +2.8% | $232,800 +100.3% |
| 2010 | $6,501 +2.1% | $116,200 |
| 2009 | $6,370 | $116,200 |
| 2008 | -- | $116,200 |
| 2007 | -- | $116,200 |
| 2006 | -- | $116,200 |
| 2005 | -- | $116,200 |
| 2003 | -- | $116,200 |
| 2002 | -- | $116,200 |
| 2001 | -- | $116,200 |
Find assessor info on the county website
Neighborhood: 08108
Nearby homes
- $208,0004 bd3 ba2.3k sqft1025 Lakeshore Dr, Haddon Township, NJ 08108Sold

- $539,5003 bd2 ba1.7k sqft1001 Lakeshore Dr, Haddon Township, NJ 08108Off Market
- $575,700-- bd-- ba2k sqft1037 Lakeshore Dr, Haddon Township, NJ 08108Off Market
- $555,6004 bd2 ba1.9k sqft1012 Mansion Ave, Haddon Township, NJ 08108Off Market
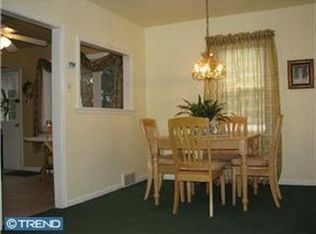
- $441,3003 bd1 ba1.2k sqft1024 Mansion Ave, Collingswood, NJ 08108Off Market
- $481,800-- bd-- ba1.5k sqft1000 Mansion Ave, Haddon Township, NJ 08108Off Market
- $638,1004 bd3 ba2k sqft1049 Lakeshore Dr, Collingswood, NJ 08108Off Market
- $---- bd-- ba-- sqft1049 Lakeshore Dr, Collingswood, NJ 08108Off Market
Nearby schools
GreatSchools rating
- 7/10Stoy Elementary SchoolGrades: PK-5Distance: 0.6 mi
- 6/10William G Rohrer Middle SchoolGrades: 6-8Distance: 0.8 mi
- 5/10Haddon Twp High SchoolGrades: 9-12Distance: 0.4 mi
Schools provided by the listing agent
- District: Haddon Township Public Schools
Source: Bright MLS. This data may not be complete. We recommend contacting the local school district to confirm school assignments for this home.
Get a cash offer in 3 minutes
Find out how much your home could sell for in as little as 3 minutes with a no-obligation cash offer.
Estimated market value
$600,400
Get a cash offer in 3 minutes
Find out how much your home could sell for in as little as 3 minutes with a no-obligation cash offer.
Estimated market value
$600,400
- New Jersey
- Camden County
- Haddon Township
- 08108
- 1013 Lakeshore Dr
Nearby cities
Nearby zip codes
Other Haddon Township Topics
