Charming 3-bedroom, 1-bath cottage offering 833 square feet of potential in a welcoming neighborhood known for its strong sense of community and park. This home features original hardwood floors and classic wood-paneled walls that add warmth and character throughout. While the property could benefit from some updates and improvements, it provides a solid foundation for investors, first-time buyers, or anyone looking to add their personal touch. It is priced with that in mind. The home is sold as is and the seller will not make repairs.
The home is equipped with baseboard heat and does not currently have central heating and air. The roof is functional with no known leaks but should be considered for replacement within the next five years. Outside, you'll find a fully fenced, level yard that is perfect for pets, gardening, or outdoor gatherings. Home is within walking distance to shopping, restaurants and schools.
With its vintage charm, manageable size, and great neighborhood setting, this cottage presents an excellent opportunity to create a cozy home for the first time home buyer while building equity.
All information deemed reliable, buyer/buyers agent to verify.
Sold for $144,000
$144,000
1013 Lamont St, Kingsport, TN 37664
3beds
833sqft
Single Family Residence, Residential
Built in 1946
4,791 Square Feet Lot
$144,500 Zestimate®
$173/sqft
$1,246 Estimated rent
Home value
$144,500
Estimated sales range
Not available
$1,246/mo
Zestimate® history
Owner options
List your home for rent
$1,246/mo
Rent Zestimate®
Find your next renter with Zillow Rental Manager. Plus, with online applications, you can quickly screen prospective tenants – for free.
$1,246/mo
Rent Zestimate®
Refinance and save
$925/mo
Est. payment
Refinancing to a lower rate could help reduce your monthly payments and save thousands over the life of the loan.
$925/mo
Est. payment
Explore your selling options
Work with a Zillow partner agent
Leverage their expertise and Zillow's premium Showcase listings to get your home seen by more buyers.
Get startedList with your own agent
Get your home in front of millions of buyers by listing it on Zillow.
Learn how to do itSell it yourself
Take full control of how buyers see your home on Zillow by listing For Sale by Owner (FSBO).
List your homeWhat's special
Vintage charmBaseboard heatFully fenced level yardOriginal hardwood floorsClassic wood-paneled walls
Zillow last checked:
Listing updated:
Listed by:
Ronald Barrett 423-483-6095,
KW Johnson City,
Christie Joiner 423-895-2138,
KW Johnson City
Bought with:
Bob Ross, 338896
Blue Ridge Properties
Source: TVRMLS,MLS#: 9997307
Facts & features
Interior
Bedrooms & bathrooms
- Bedrooms: 3
- Bathrooms: 1
- Full bathrooms: 1
Heating
- Baseboard
Cooling
- Ceiling Fan(s), None
Appliances
- Included: Dishwasher, Electric Range
- Laundry: Electric Dryer Hookup, Washer Hookup
Features
- Flooring: Hardwood
Interior area
- Total structure area: 833
- Total interior livable area: 833 sqft
Property
Parking
- Parking features: Driveway
- Has uncovered spaces: Yes
Features
- Levels: One
- Stories: 1
- Patio & porch: Porch
- Fencing: Full
Lot
- Size: 4,791 Square Feet
- Dimensions: 50 x 100
- Topography: Level
Details
- Additional structures: Outbuilding
- Parcel number: 061f B 02800 000
- Zoning: R 1C
Construction
Type & style
- Home type: SingleFamily
- Architectural style: Cottage
- Property subtype: Single Family Residence, Residential
Materials
- Vinyl Siding
- Roof: Shingle
Condition
- Average,Fixer
- New construction: No
- Year built: 1946
Utilities & green energy
- Sewer: Public Sewer
- Water: Public
Community & HOA
Community
- Subdivision: Kingsport Townsite Add 5
HOA
- Has HOA: No
Location
- Region: Kingsport
Financial & listing details
- Price per square foot: $173/sqft
- Tax assessed value: $101,800
- Annual tax amount: $837
- Date on market: 6/24/2026
- Listing terms: Cash,Conventional
Price history
| Date | Event | Price |
|---|---|---|
| 8/19/2026 | Sold | $144,000-0.6%$173/sqft |
Source: TVRMLS #9997307 Report a problem | ||
| 7/3/2026 | Pending sale | $144,900$174/sqft |
Source: TVRMLS #9997307 Report a problem | ||
| 6/24/2026 | Listed for sale | $144,900$174/sqft |
Source: TVRMLS #9997307 Report a problem | ||
Public tax history
| Year | Property taxes | Tax assessment |
|---|---|---|
| 2025 | $837 +41.1% | $25,450 +92.8% |
| 2024 | $593 +2% | $13,200 |
| 2023 | $581 | $13,200 |
| 2022 | $581 | $13,200 |
| 2021 | -- | $13,200 +2.3% |
| 2020 | $598 +80.3% | $12,900 |
| 2019 | $332 -43.2% | $12,900 |
| 2018 | $584 +77.4% | $12,900 |
| 2017 | $329 | $12,900 +23.7% |
| 2016 | $329 -27.9% | $10,425 +0% |
| 2014 | $456 +3.1% | $10,422 |
| 2013 | $442 -1.3% | $10,422 |
| 2012 | $448 +11.6% | $10,422 +6.4% |
| 2011 | $402 +3.4% | $9,796 +2.7% |
| 2010 | $388 | $9,543 |
| 2009 | $388 | $9,543 |
| 2008 | -- | $9,543 +18.9% |
| 2007 | $388 +0.8% | $8,024 |
| 2006 | $384 | $8,024 |
| 2005 | $384 -3.4% | $8,024 |
| 2004 | $398 +8.3% | $8,024 +1.3% |
| 2002 | $368 | $7,923 |
| 2001 | -- | $7,923 -72.5% |
| 2000 | -- | $28,801 |
Find assessor info on the county website
Neighborhood: 37664
Nearby homes
- $128,000-- bd2 ba1.1k sqft1009 Lamont St, Kingsport, TN 37664Off Market
- $83,400-- bd1 ba737 sqft1405 E Sevier Ave, Kingsport, TN 37664Off Market
- $93,000-- bd1 ba760 sqft1017 Lamont St, Kingsport, TN 37664Off Market
- $143,0002 bd1 ba732 sqft1005 Lamont St, Kingsport, TN 37664Sold
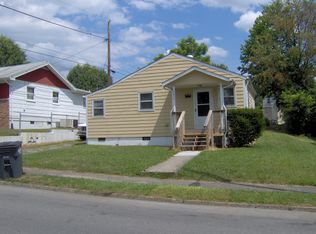
- $178,800-- bd1 ba888 sqft1409 E Sevier Ave, Kingsport, TN 37664Off Market
- $110,400-- bd1 ba1k sqft1406 E Sevier Ave, Kingsport, TN 37664Off Market
- $105,000-- bd1 ba696 sqft1021 Lamont St, Kingsport, TN 37664Off Market
- $193,1004 bd2 ba1.6k sqft1014 Lamont St, Kingsport, TN 37664Off Market
Nearby schools
GreatSchools rating
- 8/10Lincoln Elementary SchoolGrades: PK-5Distance: 0.3 mi
- 7/10Sevier Middle SchoolGrades: 6-8Distance: 0.8 mi
- 8/10Dobyns - Bennett High SchoolGrades: 9-12Distance: 0.7 mi
Schools provided by the listing agent
- Elementary: Lincoln
- Middle: Sevier
- High: Dobyns Bennett
Source: TVRMLS. This data may not be complete. We recommend contacting the local school district to confirm school assignments for this home.


Get pre-qualified for a loan
At Zillow Home Loans, we can pre-qualify you in as little as 5 minutes with no impact to your credit score.An equal housing lender. NMLS #10287.
- Tennessee
- Sullivan County
- Kingsport
- 37664
- 1013 Lamont St
