Welcome to 1013 Landee Way! As you step through the charming white picket fence, you're greeted by a well maintained front yard that immediately reflects the care given to this lovely home. Inside, the spacious living area features gorgeous tile flooring that extends throughout the main living spaces. The kitchen and family room are conveniently connected through an open pass‑through from the living room, creating a comfortable and functional flow. The impressive kitchen offers a beautiful island and generous workspace, ideal for cooking and gathering. As you move toward the garage, you'll find a nicely sized laundry room created through a partial garage conversion. The garage still accommodates parking for one vehicle while providing the benefit of an indoor laundry space. From the laundry room, you have direct access to the backyard, which includes a covered patio and ample potential for outdoor entertaining. Down the hall, which features lower-level lighting for comfort and ambiance, are the well‑proportioned bedrooms. Vinyl shutters are situated on most windows throughout the home. This home shows beautifully and has been thoughtfully maintained. It is conveniently located near shopping and major roadways, offering both charm and practicality.
Active
$480,000
1013 Landee Way, Modesto, CA 95355
3beds
1,575sqft
Single Family Residence
Built in 1976
6,825 Square Feet Lot
$476,200 Zestimate®
$305/sqft
$-- HOA
What's special
White picket fenceWell maintained front yardGorgeous tile flooringCovered patioNicely sized laundry roomIndoor laundry space
- 46 days
- 733
- 47
Likely to sell faster than
Zillow last checked:
Listing updated:
Listed by:
Karen Gonzales DRE #01894818 209-896-7259,
HomeSmart PV & Associates,
Denise Walker DRE #01894767 209-598-4958,
HomeSmart PV & Associates
Source: MetroList Services of CA,MLS#: 226097869Originating MLS: MetroList Services, Inc.
Facts & features
Interior
Bedrooms & bathrooms
- Bedrooms: 3
- Bathrooms: 2
- Full bathrooms: 2
Primary bedroom
- Features: Walk-In Closet
Primary bathroom
- Features: Shower Stall(s), Tile, Window
Dining room
- Features: Dining/Family Combo
Kitchen
- Features: Pantry Closet, Kitchen Island, Kitchen/Family Combo, Tile Counters
Heating
- Central
Cooling
- Ceiling Fan(s), Central Air
Appliances
- Included: Free-Standing Gas Range, Dishwasher, Disposal, Plumbed For Ice Maker
- Laundry: Cabinets, In Garage, See Remarks, Inside Room
Features
- Flooring: Carpet, Tile
- Number of fireplaces: 1
- Fireplace features: Family Room
Interior area
- Total structure area: 0
- Total interior livable area: 1,575 sqft
Video & virtual tour
Property
Parking
- Total spaces: 1
- Parking features: Converted Garage, Garage Faces Front, See Remarks
- Garage spaces: 1
Features
- Fencing: Back Yard,Vinyl,Wood,Front Yard
Lot
- Size: 6,825 Square Feet
- Features: Sprinklers In Front, Corner Lot, Curb(s)/Gutter(s), Street Lights, Landscape Front
Details
- Parcel number: 067006063000
- Zoning: R1
- Special conditions: Standard
Construction
Type & style
- Home type: SingleFamily
- Property subtype: Single Family Residence
Materials
- Brick, Stucco, Wood Siding
- Foundation: Raised
- Roof: Composition
Condition
- Year built: 1976
Utilities & green energy
- Electric: 220 Volts in Laundry
- Sewer: Public Sewer
- Water: Public, Meter on Site, Meter Required
- Utilities for property: Electric, Sewer In & Connected, Natural Gas Connected
Community & HOA
Location
- Region: Modesto
Financial & listing details
- Price per square foot: $305/sqft
- Tax assessed value: $174,739
- Price range: $480K - $480K
- Date on market: 8/7/2026
- Road surface type: Paved
Estimated market value
$476,200
$452,000 - $500,000
$2,626/mo
Price history
| Date | Event | Price |
|---|---|---|
| 8/7/2026 | Listed for sale | $480,000$305/sqft |
Source: MetroList Services of CA #226097869 Report a problem | ||
Public tax history
| Year | Property taxes | Tax assessment |
|---|---|---|
| 2026 | -- | $174,739 +2% |
| 2025 | $2,003 +4.7% | $171,314 +2% |
| 2024 | $1,914 +1.5% | $167,956 +2% |
| 2023 | $1,885 +2.5% | $164,663 +2% |
| 2022 | $1,840 +6.3% | $161,435 +2% |
| 2021 | $1,730 -1.9% | $158,271 +1% |
| 2020 | $1,764 +2.4% | $156,649 +2% |
| 2019 | $1,724 +10.2% | $153,578 +2% |
| 2018 | $1,565 +2.5% | $150,568 +2% |
| 2017 | $1,526 +2.1% | $147,617 +2% |
| 2016 | $1,495 +3.1% | $144,724 +1.5% |
| 2015 | $1,450 | $142,551 +2% |
| 2014 | $1,450 | $139,760 +4.5% |
| 2012 | -- | $133,728 |
| 2011 | -- | $133,728 +0.8% |
| 2010 | -- | $132,730 -0.2% |
| 2009 | -- | $133,045 +2% |
| 2008 | -- | $130,437 +2% |
| 2007 | -- | $127,880 +2% |
| 2006 | -- | $125,374 +2% |
| 2005 | -- | $122,916 +2% |
| 2004 | $1,212 +1% | $120,506 +1.9% |
| 2003 | $1,200 | $118,298 +2% |
| 2002 | -- | $115,978 +2% |
| 2001 | $1,153 -0.5% | $113,704 +2% |
| 2000 | $1,159 | $111,475 |
Find assessor info on the county website
Monthly payment
Est. payment
Payment breakdown
Explore the cost of this home by adjusting the details. Changes won't be saved.Climate risks
Neighborhood: 95355
Similar homes
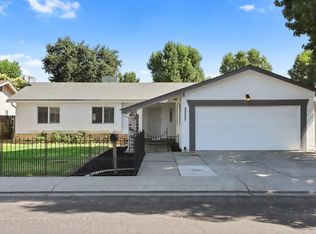
- $489,8883 bd3 ba1.6k sqft2512 Burlwood Dr, Modesto, CA 95355For Sale
 MLS ID #ML82058586, Lionel Madamba. MLSListings Inc
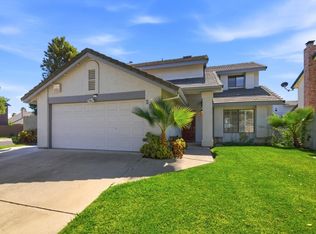
 - $479,9983 bd3 ba1.2k sqft1816 Manzanita Dr, Modesto, CA 95355For Sale
 MLS ID #226076462, Celeste Zupancic. MetroList Services of CA
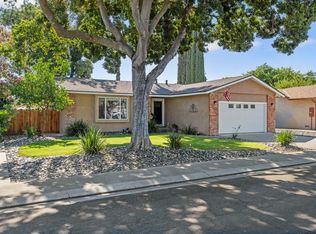
 - $479,0003 bd2 ba1.3k sqft2504 Spring Water Dr, Modesto, CA 95355For Sale
 MLS ID #226079493, Martin Cunha. MetroList Services of CA
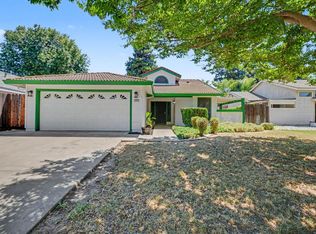
 - $545,0004 bd2 ba1.8k sqft3704 Kona Oak Dr, Modesto, CA 95355For Sale
 MLS ID #226113848, Stephanie Anguiano. MetroList Services of CA
