Skip main navigation
Sold for $290,000
  • $290,000

    1013 Lexington Ave, Pocono Summit, PA 18346

    5beds
    2,205sqft
    Single Family Residence
    Built in 1971
    0.96 Acres Lot
    $315,100 Zestimate®
    $132/sqft
    $2,554 Estimated rent

    Home value

    $315,100

    $265,000 - $375,000

    $2,554/mo

    Zestimate® history
    Loading
    Loading...

    Owner options

    List your home for rent

    $2,554/mo

    Rent Zestimate®

    Find your next renter with Zillow Rental Manager. Plus, with online applications, you can quickly screen prospective tenants – for free.

    Learn more

    $2,554/mo

    Rent Zestimate®

    Refinance and save

    $1,907/mo

    Est. payment

    Refinancing to a lower rate could help reduce your monthly payments and save thousands over the life of the loan.

    See today's rates

    $1,907/mo

    Est. payment

    Explore your selling options

    Work with a Zillow partner agent

    Leverage their expertise and Zillow's premium Showcase listings to get your home seen by more buyers.

    Get started

    List with your own agent

    Get your home in front of millions of buyers by listing it on Zillow.

    Learn how to do it

    Sell it yourself

    Take full control of how buyers see your home on Zillow by listing For Sale by Owner (FSBO).

    List your home

    What's special

    Wood burning fireplaceSeasonal lake viewsLarge basementLarge kitchen with islandDining roomFront porchHardwood floors
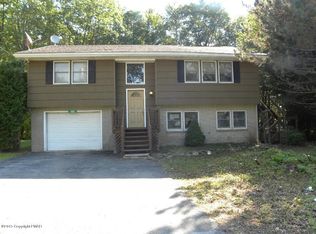
    Spacious 5 BEDROOM 2-1/2 bath home with Seasonal LAKE VIEWS and NO HOA dues! Lots of potential inside & out. TWO Living Rooms, plus dining room & large Kitchen with island for plenty of entertaining spaces, MAIN FLOOR Bedroom with EN-SUITE Bath & Laundry hookup / walk-in closet and own entrance. In addition to the 4 extra Bedrooms and full bath on the Second Floor. Enjoy sitting on the front porch or the french doors lead out back to the deck with backyard & lake view. Large Basement that could be finished into a perfect game room, den or entertainment lounge. Wood burning fireplace & pellet stove for efficient second heating option, in addition to the brand new electric heaters. Hardwood floors throughout all living areas & upstairs bedrooms, which could be refinished to the color of your choice. No Homeowners Association, and NO added fees/gates to worry about. LOW Taxes only $3997 per year. Convenient location right off the highway, near all major stores, Walmart, Aldi, CVS, Starbucks, Fast Food, Kalahari and more within just MINUTES from the home! Ask how to receive a $1,000 lender credit towards closing costs or lowering your interest rate.

    Zillow last checked:

    Listing updated:

    Listed by:

    Kelly L. Houston 484-747-7640,

    Keller Williams Northampton

    Bought with:

    nonmember

    NON MBR Office

    Source: GLVR,MLS#: 746474MLS LogoOriginating MLS: Lehigh Valley MLS

    Facts & features

    Interior

    Bedrooms & bathrooms
    • Bedrooms: 5
    • Bathrooms: 3
    • Full bathrooms: 2
    • 1/2 bathrooms: 1
    Primary bedroom
    • Level: First
    • Dimensions: 15.10 x 14.20
    Bedroom
    • Level: Second
    • Dimensions: 15.90 x 12.30
    Bedroom
    • Level: Second
    • Dimensions: 13.50 x 12.00
    Bedroom
    • Level: Second
    • Dimensions: 12.30 x 9.50
    Bedroom
    • Level: Second
    • Dimensions: 10.00 x 9.11
    Primary bathroom
    • Level: First
    • Dimensions: 7.60 x 5.00
    Dining room
    • Level: First
    • Dimensions: 10.90 x 13.40
    Family room
    • Level: First
    • Dimensions: 21.40 x 11.90
    Foyer
    • Level: First
    • Dimensions: 12.10 x 4.90
    Other
    • Level: Second
    • Dimensions: 9.11 x 8.00
    Half bath
    • Level: First
    • Dimensions: 5.20 x 5.20
    Kitchen
    • Level: First
    • Dimensions: 20.30 x 13.40
    Living room
    • Level: First
    • Dimensions: 18.10 x 14.00
    Heating
    • Baseboard, Electric, Pellet Stove
    Cooling
    • Ceiling Fan(s), Wall/Window Unit(s)
    Appliances
    • Included: Dishwasher, Electric Cooktop, Electric Oven, Electric Water Heater, Refrigerator
    • Laundry: Main Level, Lower Level
    Features
    • Dining Area, Entrance Foyer, Eat-in Kitchen, Kitchen Island, Family Room Main Level
    • Flooring: Hardwood, Laminate, Linoleum, Resilient, Tile
    • Basement: Full,Sump Pump
    • Has fireplace: Yes
    • Fireplace features: Living Room, Wood Burning
    Interior area
    • Total interior livable area: 2,205 sqft
    • Finished area above ground: 2,205
    • Finished area below ground: 0

    Property

    Parking
    • Total spaces: 2
    • Parking features: Attached, Driveway, Garage
    • Attached garage spaces: 2
    • Has uncovered spaces: Yes
    Features
    • Stories: 2
    • Patio & porch: Covered, Deck, Porch
    • Exterior features: Deck, Porch
    • Has view: Yes
    • View description: Lake
    • Has water view: Yes
    • Water view: Lake
    Lot
    • Size: 0.96 Acres
    • Features: Corner Lot, Flat, Views, Wooded
    Details
    • Parcel number: 03635501370119
    • Zoning: R-3
    • Special conditions: None

    Construction

    Type & style
    • Home type: SingleFamily
    • Architectural style: Colonial
    • Property subtype: Single Family Residence
    Materials
    • Aluminum Siding, Brick
    • Roof: Asphalt,Fiberglass
    Condition
    • Year built: 1971

    Utilities & green energy

    • Electric: 200+ Amp Service, Circuit Breakers
    • Sewer: Septic Tank
    • Water: Well

    Community & neighborhood

    Location
    • Region: Pocono Summit
    • Subdivision: Not in Development

    Other

    Other facts
    • Listing terms: Cash,Conventional
    • Ownership type: Fee Simple

    Price history

    DateEventPrice
    12/23/2024Sold$290,000+11.6%$132/sqft
    Source: GLVR #746474 Report a problem
    12/4/2024Pending sale$259,900$118/sqft
    Source: GLVR #746474 Report a problem
    11/24/2024Listed for sale$259,900+57.5%$118/sqft
    Source: PMAR #PM-120501 Report a problem
    11/3/2018Sold$165,000$75/sqft
    Source: Public Record Report a problem
    10/12/2018Listed for sale$165,000-80.1%$75/sqft
    Source: Keller Williams Real Estate - Stroudsburg #PM-62400 Report a problem
    6/1/2017Sold$830,000+462.7%$376/sqft
    Source: Public Record Report a problem
    3/29/2012Sold$147,500$67/sqft
    Source: Public Record Report a problem

    Public tax history

    YearProperty taxesTax assessment
    2025$4,209 +8.2%$130,700
    2024$3,891 +7.6%$130,700
    2023$3,617 +2.1%$130,700
    2022$3,541 +0.6%$130,700
    2021$3,520 +1.4%$130,700
    2020$3,470 -6.7%$130,700 +512.8%
    2019$3,718 +0.6%$21,330
    2018$3,696 +0.1%$21,330
    2017$3,691 +367.7%$21,330
    2016$789 -73.8%$21,330
    2015$3,014 $21,330
    2014$3,014 $21,330
    2013-- $21,330
    2012-- $21,330
    2011-- $21,330
    2010-- $21,330
    2008-- $21,330
    2007-- $21,330
    2006-- $21,330
    2005-- $21,330
    2004-- $21,330
    2003-- $21,330

    Find assessor info on the county website

    Neighborhood: 18346

    Nearby schools

    GreatSchools rating
    Schools provided by the listing agent
    • Elementary: Swiftwater Elementary Center
    • Middle: Pocono Mountain East Junior High School
    • High: Pocono Mountain East High School
    • District: Pocono Mountain

    Source: GLVR. This data may not be complete. We recommend contacting the local school district to confirm school assignments for this home.

    Get pre-qualified for a loan
    At Zillow Home Loans, we can pre-qualify you in as little as 5 minutes with no impact to your credit score.

    An equal housing lender. NMLS #10287.

    Sell for more on Zillow
    Get a Zillow Showcase℠ listing at no additional cost and you could sell for .
    $315,100
    2% more
    +$6,302
    With Zillow Showcase(estimated)
    $321,402