Step into this beautifully maintained, like-new ranch-style home that effortlessly blends modern convenience with thoughtful design. The open, functional layout is perfect for everyday living and effortless entertaining. The main floor welcomes you with a spacious living room, highlighted by an elegant tray ceiling and a cozy fireplace that creates a warm and inviting atmosphere. The gourmet kitchen features ample prep space, a walk-in pantry, and flows seamlessly into the dining area—offering direct access to a covered deck with a built-in natural gas line for your grill, making outdoor cooking and entertaining a breeze. Also on the main level, you'll find a large home office, a convenient laundry room, and an expansive primary suite complete with a luxurious en-suite bathroom—featuring a separate shower and relaxing soaker tub. Additional highlights include a spacious 4-car garage, offering plenty of room for vehicles, storage, tools, and toys. The fully finished basement provides even more room to spread out, including a large family room anchored by a newly added second fireplace—perfect for cozy movie nights or hosting gatherings during cooler months. Two generously sized bedrooms and a versatile hobby room offer endless flexibility for crafting, fitness, or extra office space. The basement is also pre-plumbed for a future wet bar, giving you the opportunity to customize the space to suit your lifestyle. Enjoy low-maintenance living thanks to the HOA, which covers snow removal up to the front door and patio, full lawn care, and sprinkler system maintenance—so you can spend more time enjoying your home and less time on upkeep. Don't miss your chance to make it yours!
Sold
Price Unknown
1013 Limited Ln, Bismarck, ND 58503
3beds
3,544sqft
Single Family Residence
Built in 2019
0.29 Acres Lot
$708,100 Zestimate®
$--/sqft
$3,286 Estimated rent
Home value
$708,100
$651,000 - $765,000
$3,286/mo
Zestimate® history
Owner options
List your home for rent
$3,286/mo
Rent Zestimate®
Find your next renter with Zillow Rental Manager. Plus, with online applications, you can quickly screen prospective tenants – for free.
$3,286/mo
Rent Zestimate®
Refinance and save
$220/mo
Est. payment
Refinancing to a lower rate could help reduce your monthly payments and save thousands over the life of the loan.
$220/mo
Est. payment
Explore your selling options
Work with a Zillow partner agent
Leverage their expertise and Zillow's premium Showcase listings to get your home seen by more buyers.
Get startedList with your own agent
Get your home in front of millions of buyers by listing it on Zillow.
Learn how to do itSell it yourself
Take full control of how buyers see your home on Zillow by listing For Sale by Owner (FSBO).
List your homeWhat's special
Cozy fireplaceAmple prep spaceGourmet kitchenVersatile hobby roomConvenient laundry roomWalk-in pantryOpen functional layout
Zillow last checked:
Listing updated:
Listed by:
JENNIFER J J HATZENBUHLER 701-527-8187,
New Nest Realty, LLC
Bought with:
JAMIE L CHRISTENSEN, 9237
CENTURY 21 Morrison Realty
Source: Great North MLS,MLS#: 4024701
Facts & features
Interior
Bedrooms & bathrooms
- Bedrooms: 3
- Bathrooms: 3
- Full bathrooms: 2
- 1/2 bathrooms: 1
Bedroom 1
- Level: Basement
Bedroom 2
- Level: Basement
Primary bathroom
- Level: Main
Bathroom 1
- Level: Main
Bathroom 2
- Level: Basement
Bonus room
- Level: Basement
Dining room
- Level: Main
Other
- Level: Main
Family room
- Level: Basement
Kitchen
- Level: Main
Laundry
- Level: Main
Living room
- Level: Main
Other
- Level: Basement
Office
- Level: Main
Heating
- Forced Air, Natural Gas
Cooling
- Central Air
Appliances
- Included: Dishwasher, Disposal, Dryer, Gas Cooktop, Microwave, Oven, Range Hood, Refrigerator, Washer
- Laundry: Main Level
Features
- Main Floor Bedroom, Pantry, Primary Bath, Vaulted Ceiling(s), Walk-In Closet(s)
- Flooring: Carpet, Laminate
- Basement: Egress Windows,Finished,Full
- Number of fireplaces: 2
- Fireplace features: Basement, Family Room, Living Room
Interior area
- Total structure area: 3,544
- Total interior livable area: 3,544 sqft
- Finished area above ground: 1,776
- Finished area below ground: 1,768
Property
Parking
- Total spaces: 4
- Parking features: Garage Door Opener, Heated Garage, Insulated, Lighted, Oversized, Water, Garage Faces Front, Floor Drain
- Garage spaces: 4
Features
- Levels: Two
- Stories: 2
- Patio & porch: Deck, Porch
- Exterior features: Lighting
Lot
- Size: 0.29 Acres
- Dimensions: 85 x 148.5
- Features: Lot - Owned, Rectangular Lot
Details
- Parcel number: 2250005010
Construction
Type & style
- Home type: SingleFamily
- Architectural style: Ranch
- Property subtype: Single Family Residence
Materials
- HardiPlank Type
- Foundation: Concrete Perimeter
- Roof: Shingle
Condition
- New construction: No
- Year built: 2019
Utilities & green energy
- Sewer: Public Sewer
- Water: Public
- Utilities for property: Sewer Connected, Phone Available, Natural Gas Connected, Water Connected, Trash Pickup - Public, Cable Available, Electricity Connected, Fiber Optic Available
Community & HOA
Community
- Security: Security System
HOA
- Has HOA: Yes
- HOA fee: $220 monthly
Location
- Region: Bismarck
Financial & listing details
- Tax assessed value: $653,600
- Annual tax amount: $5,373
- Date on market: 4/15/2026
- Electric utility on property: Yes
Price history
| Date | Event | Price |
|---|---|---|
| 6/24/2026 | Sold | -- |
Source: Great North MLS #4024701 Report a problem | ||
| 5/13/2026 | Pending sale | $724,900$205/sqft |
Source: Great North MLS #4024701 Report a problem | ||
| 4/15/2026 | Listed for sale | $724,900+3.6%$205/sqft |
Source: Great North MLS #4024701 Report a problem | ||
| 12/2/2025 | Listing removed | $699,900$197/sqft |
Source: Great North MLS #4021118 Report a problem | ||
| 10/4/2025 | Listed for sale | $699,900$197/sqft |
Source: Great North MLS #4021118 Report a problem | ||
| 9/19/2025 | Listing removed | $699,900$197/sqft |
Source: Great North MLS #4021118 Report a problem | ||
| 9/11/2025 | Pending sale | $699,900$197/sqft |
Source: Great North MLS #4021118 Report a problem | ||
| 9/5/2025 | Listed for sale | $699,900$197/sqft |
Source: Great North MLS #4021118 Report a problem | ||
| 8/22/2025 | Pending sale | $699,900$197/sqft |
Source: Great North MLS #4021118 Report a problem | ||
| 8/12/2025 | Listed for sale | $699,900$197/sqft |
Source: Great North MLS #4021118 Report a problem | ||
| 7/25/2025 | Listing removed | $699,900$197/sqft |
Source: Great North MLS #4018989 Report a problem | ||
| 5/23/2025 | Price change | $699,900-2.1%$197/sqft |
Source: Great North MLS #4018989 Report a problem | ||
| 4/24/2025 | Listed for sale | $715,000-1.4%$202/sqft |
Source: Great North MLS #4018989 Report a problem | ||
| 4/21/2025 | Listing removed | $725,000$205/sqft |
Source: Great North MLS #4017187 Report a problem | ||
| 3/11/2025 | Price change | $725,000-1.6%$205/sqft |
Source: Great North MLS #4017187 Report a problem | ||
| 12/17/2024 | Listed for sale | $737,000+34%$208/sqft |
Source: Great North MLS #4017187 Report a problem | ||
| 1/23/2020 | Sold | -- |
Source: Great North MLS #3401296 Report a problem | ||
| 9/26/2019 | Listing removed | $549,900$155/sqft |
Source: K&L REALTY INC #401296 Report a problem | ||
| 1/23/2019 | Listed for sale | $549,900$155/sqft |
Source: K&L REALTY INC #401296 Report a problem | ||
Public tax history
| Year | Property taxes | Tax assessment |
|---|---|---|
| 2025 | $9,352 -2.6% | $326,800 +0.2% |
| 2024 | $9,597 +9.2% | $326,300 +5.5% |
| 2023 | $8,789 +3.3% | $309,200 +11.3% |
| 2022 | $8,505 +0.7% | $277,750 +5.9% |
| 2021 | $8,449 | $262,250 -1.8% |
| 2020 | -- | $267,150 +5.1% |
| 2019 | $5,229 +409.1% | $254,250 +85.2% |
| 2018 | $1,027 | $137,300 +180.2% |
| 2017 | -- | $49,000 |
Find assessor info on the county website
Neighborhood: 58503
Nearby homes
- $763,4004 bd3 ba1.8k sqft1007 Limited Ln, Bismarck, ND 58503Off Market
- $773,6004 bd4 ba3.5k sqft1019 Limited Ln, Bismarck, ND 58503Off Market
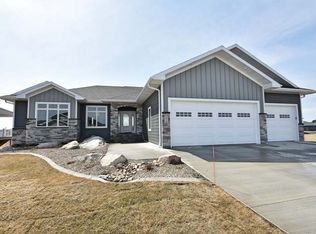
- $689,8003 bd4 ba2.3k sqft1018 Reserve Ln, Bismarck, ND 58503Off Market
- $647,4002 bd3 ba2.1k sqft1010 Reserve Ln, Bismarck, ND 58503Off Market
- $755,3004 bd4 ba3.9k sqft1001 Limited Ln, Bismarck, ND 58503Off Market
- $707,4003 bd3 ba2.2k sqft1026 Reserve Ln, Bismarck, ND 58503Off Market
- $749,2003 bd3 ba1.7k sqft1316 Community Loop, Bismarck, ND 58503Off Market
- $622,1002 bd2 ba2.1k sqft1002 Reserve Ln, Bismarck, ND 58503Off Market
Nearby schools
GreatSchools rating
- 4/10Liberty Elementary SchoolGrades: K-5Distance: 0.8 mi
- 7/10Horizon Middle SchoolGrades: 6-8Distance: 1 mi
- 9/10Century High SchoolGrades: 9-12Distance: 2.5 mi
Schools provided by the listing agent
- Elementary: Liberty
- Middle: Horizon
- High: Century High
Source: Great North MLS. This data may not be complete. We recommend contacting the local school district to confirm school assignments for this home.
- North Dakota
- Burleigh County
- Bismarck
- 58503
- 1013 Limited Ln
