Skip main navigation
Closed
  • $359,900

    1013 Linden Ave, Charlottesville, VA 22902

    3beds
    1,473sqft
    Condominium
    Built in 2018
    -- sqft lot
    $-- Zestimate®
    $244/sqft
    $2,600 Estimated rent

    Home value

    Not available

    Estimated sales range

    Not available

    $2,600/mo

    Zestimate® history
    Loading
    Loading...

    Owner options

    List your home for rent

    $2,600/mo

    Rent Zestimate®

    Find your next renter with Zillow Rental Manager. Plus, with online applications, you can quickly screen prospective tenants – for free.

    Learn more

    $2,600/mo

    Rent Zestimate®

    Refinance and save

    $2,373/mo

    Est. payment

    Refinancing to a lower rate could help reduce your monthly payments and save thousands over the life of the loan.

    See today's rates

    $2,373/mo

    Est. payment

    Explore your selling options

    Work with a Zillow partner agent

    Leverage their expertise and Zillow's premium Showcase listings to get your home seen by more buyers.

    Get started

    List with your own agent

    Get your home in front of millions of buyers by listing it on Zillow.

    Learn how to do it

    Sell it yourself

    Take full control of how buyers see your home on Zillow by listing For Sale by Owner (FSBO).

    List your home

    What's special

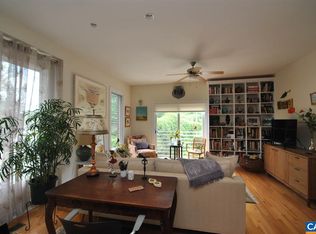
    Modern and Move in Ready END UNIT New York style Loft. Let 9’ ceilings and natural light greet you in this spacious, modern, 3 bedroom, 2 1/2 bath condo. This home is complete with dual zone HVAC, hardwood floors, granite counters, stainless steel appliances AND an attached garage! First Floor bedroom is perfect for a house guest or roommate with separate w/d hook up and an additional entrance. The School of Charlottesville is across the street from this amazing home, making it a spectacular location for parent with little ones. All of this just minutes to the Downtown Mall as well as UVA, Hospitals and Rte 64.

    Zillow last checked:

    Listing updated:

    Listed by:

    NICOLE LEWIS 434-249-9991,

    HAVEN REALTY GROUP INC.

    Bought with:

    IVY HAINES, 0225252794

    NEST REALTY GROUP

    Source: CAAR,MLS#: 653243MLS LogoOriginating MLS: Charlottesville Area Association of Realtors

    Facts & features

    Interior

    Bedrooms & bathrooms
    • Bedrooms: 3
    • Bathrooms: 3
    • Full bathrooms: 2
    • 1/2 bathrooms: 1
    • Main level bathrooms: 1
    • Main level bedrooms: 1
    Heating
    • Heat Pump
    Cooling
    • Central Air, Heat Pump
    Appliances
    • Included: Electric Range, Microwave, Refrigerator, Dryer, Washer
    • Laundry: Washer Hookup, Dryer Hookup
    Features
    • Entrance Foyer
    • Has basement: No
    Interior area
    • Total structure area: 1,689
    • Total interior livable area: 1,473 sqft
    • Finished area above ground: 1,473
    • Finished area below ground: 0

    Property

    Parking
    • Total spaces: 1
    • Parking features: Attached, Garage Faces Front, Garage
    • Attached garage spaces: 1
    Features
    • Levels: Three Or More
    • Stories: 3
    Details
    • Parcel number: 610052W000
    • Zoning description: CC Central City Corridor Mixed Use

    Construction

    Type & style
    • Home type: Condo
    • Architectural style: Contemporary
    • Property subtype: Condominium
    Materials
    • Brick, Stick Built
    • Foundation: Slab
    Condition
    • New construction: No
    • Year built: 2018

    Utilities & green energy

    • Sewer: Public Sewer
    • Water: Public
    • Utilities for property: Cable Available, Fiber Optic Available

    Community & neighborhood

    Location
    • Region: Charlottesville
    • Subdivision: LINDEN TOWN LOFTS

    HOA & financial

    HOA
    • Has HOA: Yes
    • HOA fee: $197 monthly
    • Amenities included: None
    • Services included: Common Area Maintenance, Insurance, Maintenance Grounds, Road Maintenance, Sewer, Trash, Water

    Price history

    DateEventPrice
    7/1/2024Sold$359,900$244/sqft
    Source: CAAR #653243 Report a problem
    5/27/2024Pending sale$359,900$244/sqft
    Source: CAAR #653243 Report a problem
    5/23/2024Listed for sale$359,900+20%$244/sqft
    Source: CAAR #653243 Report a problem
    1/23/2023Sold$299,900+16.5%$204/sqft
    Source: Agent Provided Report a problem
    5/30/2018Sold$257,500+6.4%$175/sqft
    Source: Agent Provided Report a problem
    1/8/2018Sold$242,000+30.8%$164/sqft
    Source: Agent Provided Report a problem
    11/2/2013Sold$185,000-14%$126/sqft
    Source: Agent Provided Report a problem
    8/2/2013Sold$215,000$146/sqft
    Source: Agent Provided Report a problem

    Public tax history

    YearProperty taxesTax assessment
    2025$1 $100
    2024$1 $100
    2023-- --
    2022$0 $100
    2021$1 $100
    2020-- $100
    2019$1 $100
    2018$1 $100
    2017-- $100 -99.9%
    2016$727 $78,200 +10%
    2015$727 $71,100 -60.1%
    2005-- $178,100 +21.4%
    2004-- $146,700

    Find assessor info on the county website

    Neighborhood: Belmont

    Nearby schools

    GreatSchools rating
    Schools provided by the listing agent
    • Elementary: Summit
    • Middle: Walker & Buford
    • High: Charlottesville

    Source: CAAR. This data may not be complete. We recommend contacting the local school district to confirm school assignments for this home.

    Get pre-qualified for a loan
    At Zillow Home Loans, we can pre-qualify you in as little as 5 minutes with no impact to your credit score.

    An equal housing lender. NMLS #10287.