Step inside this beautifully maintained home, nestled in the highly sought-after Mistletoe Hills neighborhood. From the moment you enter, you'll be welcomed by newly installed wood-look tile flooring, an open-concept floor plan, and stunning views of the backyard oasis. Designed for entertaining, the spacious living room features an inviting fireplace, while the large dining area is perfect for hosting gatherings. The kitchen offers generous counter space, ample storage, and sleek stainless steel appliances—ideal for both everyday living and special occasions. Off the kitchen you will find the laundry room and flex space with ample storage. The primary suite is a true retreat, complete with a large walk-in closet, a spa-like en-suite bathroom, and peaceful views of the backyard. Continued on the main floor, you’ll also find three generously sized bedrooms, a full bathroom, and a private study—perfect for working from home. Upstairs, a versatile oversized loft provides endless possibilities—whether used as a game room, fitness area, guest quarters, or all of the above. A full bathroom and walk-in attic access with abundant storage complete the upper level.
The backyard is what truly sets this home apart. Enjoy the sparkling pool, relaxing hot tub, and pristine landscaping—your own private paradise.
This is more than just a house—it's a lifestyle. Don’t miss your opportunity to make it yours!
Sold
Price Unknown
1013 Linden Dr, Burleson, TX 76028
4beds
2,815sqft
Single Family Residence
Built in 2007
9,147 Square Feet Lot
$426,400 Zestimate®
$--/sqft
$3,309 Estimated rent
Home value
$426,400
$392,000 - $461,000
$3,309/mo
Zestimate® history
Owner options
List your home for rent
$3,309/mo
Rent Zestimate®
Find your next renter with Zillow Rental Manager. Plus, with online applications, you can quickly screen prospective tenants – for free.
$3,309/mo
Rent Zestimate®
Refinance and save
$165/mo
Est. payment
Refinancing to a lower rate could help reduce your monthly payments and save thousands over the life of the loan.
$165/mo
Est. payment
Explore your selling options
Work with a Zillow partner agent
Leverage their expertise and Zillow's premium Showcase listings to get your home seen by more buyers.
Get startedList with your own agent
Get your home in front of millions of buyers by listing it on Zillow.
Learn how to do itSell it yourself
Take full control of how buyers see your home on Zillow by listing For Sale by Owner (FSBO).
List your homeWhat's special
Sparkling poolInviting fireplaceOpen-concept floor planRelaxing hot tubLarge dining areaSleek stainless steel appliancesLarge walk-in closet
Zillow last checked:
Listing updated:
Listed by:
Malorie Griffith 0696907 817-608-7755,
League Real Estate 817-608-7755
Bought with:
Malorie Griffith
League Real Estate
Source: NTREIS,MLS#: 20974661
Facts & features
Interior
Bedrooms & bathrooms
- Bedrooms: 4
- Bathrooms: 3
- Full bathrooms: 3
Primary bedroom
- Features: Double Vanity, Garden Tub/Roman Tub, Separate Shower, Walk-In Closet(s)
- Level: First
- Dimensions: 17 x 13
Bedroom
- Level: First
- Dimensions: 11 x 11
Bedroom
- Level: First
- Dimensions: 11 x 11
Bedroom
- Level: First
- Dimensions: 11 x 11
Bonus room
- Level: Second
- Dimensions: 27 x 14
Dining room
- Level: First
- Dimensions: 17 x 14
Kitchen
- Features: Kitchen Island, Pantry, Walk-In Pantry
- Level: First
- Dimensions: 22 x 12
Living room
- Features: Fireplace
- Level: First
- Dimensions: 19 x 16
Office
- Level: First
- Dimensions: 20 x 10
Heating
- Central, Electric
Cooling
- Central Air, Electric
Appliances
- Included: Dishwasher, Electric Cooktop, Electric Oven, Disposal, Microwave
- Laundry: Washer Hookup, Electric Dryer Hookup, Laundry in Utility Room
Features
- Eat-in Kitchen, Kitchen Island, Open Floorplan, Pantry, Walk-In Closet(s), Wired for Sound
- Flooring: Carpet, Ceramic Tile, Tile
- Has basement: No
- Number of fireplaces: 1
- Fireplace features: Wood Burning
Interior area
- Total interior livable area: 2,815 sqft
Property
Parking
- Total spaces: 2
- Parking features: Door-Single, Driveway, Garage Faces Front, Garage, Garage Door Opener
- Attached garage spaces: 2
- Has uncovered spaces: Yes
Features
- Levels: One and One Half
- Stories: 1.5
- Patio & porch: Patio, Covered
- Exterior features: Rain Gutters
- Pool features: Heated, In Ground, Outdoor Pool, Pool, Waterfall, Community
- Fencing: Wood
Lot
- Size: 9,147 Square Feet
- Features: Corner Lot, Landscaped, Few Trees
Details
- Parcel number: 40721566
Construction
Type & style
- Home type: SingleFamily
- Architectural style: Detached
- Property subtype: Single Family Residence
Materials
- Foundation: Slab
- Roof: Composition
Condition
- Year built: 2007
Utilities & green energy
- Sewer: Public Sewer
- Water: Public
- Utilities for property: Sewer Available, Water Available
Community & HOA
Community
- Features: Clubhouse, Playground, Pool
- Subdivision: Mistletoe Hill Ph III
HOA
- Has HOA: Yes
- Services included: Association Management
- HOA fee: $165 semi-annually
- HOA name: Allied
- HOA phone: 817-200-7606
Location
- Region: Burleson
Financial & listing details
- Tax assessed value: $411,944
- Annual tax amount: $1,614
- Date on market: 6/19/2025
- Cumulative days on market: 60 days
- Listing terms: Cash,Conventional,FHA,VA Loan
- Exclusions: Curtains in primary bedroom and art lights.
Price history
| Date | Event | Price |
|---|---|---|
| 9/4/2025 | Sold | -- |
Source: NTREIS #20974661 Report a problem | ||
| 8/19/2025 | Pending sale | $439,000$156/sqft |
Source: NTREIS #20974661 Report a problem | ||
| 7/7/2025 | Price change | $439,000-4.4%$156/sqft |
Source: NTREIS #20974661 Report a problem | ||
| 6/19/2025 | Listed for sale | $459,000+3.9%$163/sqft |
Source: NTREIS #20974661 Report a problem | ||
| 7/7/2023 | Sold | -- |
Source: NTREIS #20338530 Report a problem | ||
| 6/8/2023 | Pending sale | $441,900$157/sqft |
Source: NTREIS #20338530 Report a problem | ||
| 6/2/2023 | Contingent | $441,900$157/sqft |
Source: NTREIS #20338530 Report a problem | ||
| 5/26/2023 | Listed for sale | $441,900+113%$157/sqft |
Source: NTREIS #20338530 Report a problem | ||
| 5/16/2008 | Listing removed | $207,436$74/sqft |
Source: Keller Williams Realty #10982215 Report a problem | ||
| 4/25/2008 | Listed for sale | $207,436$74/sqft |
Source: Keller Williams Realty #10982215 Report a problem | ||
Public tax history
| Year | Property taxes | Tax assessment |
|---|---|---|
| 2025 | $1,614 -3.7% | $411,944 |
| 2024 | $1,676 +1% | $411,944 -4.8% |
| 2023 | $1,660 -12.4% | $432,918 +19.7% |
| 2022 | $1,895 +9.1% | $361,613 +17.9% |
| 2021 | $1,738 +9.1% | $306,720 +13.3% |
| 2020 | $1,593 | $270,710 |
| 2019 | $1,593 +1.2% | $270,710 +2.2% |
| 2018 | $1,574 -77.2% | $264,778 +8.5% |
| 2017 | $6,898 +18.2% | $244,137 +13.1% |
| 2016 | $5,834 +12.9% | $215,924 +10.8% |
| 2015 | $5,168 | $194,837 +5.4% |
| 2014 | $5,168 | $184,800 -5% |
| 2013 | -- | $194,600 +3.8% |
| 2012 | -- | $187,400 -1.7% |
| 2011 | -- | $190,600 +1.7% |
| 2010 | -- | $187,400 -1.6% |
| 2009 | -- | $190,500 +26.6% |
| 2008 | -- | $150,500 +568.9% |
| 2007 | -- | $22,500 |
| 2006 | -- | $22,500 |
Find assessor info on the county website
Neighborhood: Mistletoe Hill
Nearby homes
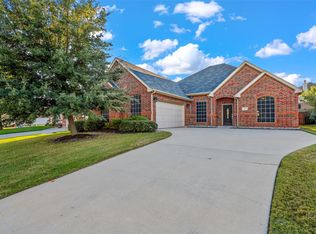
- $--4 bd3 ba2.4k sqft1017 Linden Dr, Burleson, TX 76028Sold
- $303,4003 bd2 ba1.8k sqft729 Date Ct, Burleson, TX 76028Off Market
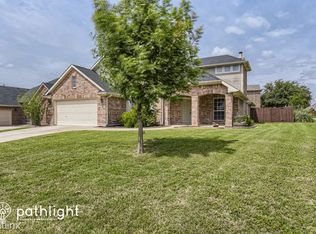
- $385,8004 bd2 ba2.8k sqft1021 Linden Dr, Burleson, TX 76028Off Market
- $330,8004 bd2 ba2k sqft736 Date Ct, Burleson, TX 76028Off Market

- $316,8003 bd2 ba2k sqft732 Date Ct, Burleson, TX 76028Off Market
- $167,200-- bd-- ba396 sqft732 Date Ct, Burleson, TX 76028Off Market
- $345,3003 bd2 ba2.5k sqft725 Date Ct, Burleson, TX 76028Off Market
- $416,2005 bd3 ba4k sqft732 Plum Dr, Burleson, TX 76028Off Market
Nearby schools
GreatSchools rating
- 7/10Judy Hajek Elementary SchoolGrades: PK-5Distance: 0.4 mi
- 5/10Hughes Middle SchoolGrades: 6-8Distance: 1.8 mi
- 6/10Burleson High SchoolGrades: 9-12Distance: 2.9 mi
Schools provided by the listing agent
- Elementary: Judy Hajek
- Middle: Hughes
- High: Burleson
- District: Burleson ISD
Source: NTREIS. This data may not be complete. We recommend contacting the local school district to confirm school assignments for this home.
Get a cash offer in 3 minutes
Find out how much your home could sell for in as little as 3 minutes with a no-obligation cash offer.
Estimated market value
$426,400
Get a cash offer in 3 minutes
Find out how much your home could sell for in as little as 3 minutes with a no-obligation cash offer.
Estimated market value
$426,400
- Texas
- Tarrant County
- Burleson
- 76028
- Mistletoe Hill
- 1013 Linden Dr
Nearby cities
Nearby neighborhoods
Nearby zip codes
Other Burleson Topics
