Skip main navigation
Off market
  • $282,700

    1013 Linden St N, Luverne, MN 56156

    3beds
    1,992sqft
    Single Family Residence
    Built in 1966
    10,371 Square Feet Lot
    $282,700 Zestimate®
    $142/sqft
    $1,825 Estimated rent

    Home value

    $282,700

    $263,000 - $302,000

    $1,825/mo

    Zestimate® history
    Loading
    Loading...

    Owner options

    List your home for rent

    $1,825/mo

    Rent Zestimate®

    Find your next renter with Zillow Rental Manager. Plus, with online applications, you can quickly screen prospective tenants – for free.

    Learn more

    $1,825/mo

    Rent Zestimate®

    Refinance and save

    $1,694/mo

    Est. payment

    Refinancing to a lower rate could help reduce your monthly payments and save thousands over the life of the loan.

    See today's rates

    $1,694/mo

    Est. payment

    Explore your selling options

    Work with a Zillow partner agent

    Leverage their expertise and Zillow's premium Showcase listings to get your home seen by more buyers.

    Get started

    List with your own agent

    Get your home in front of millions of buyers by listing it on Zillow.

    Learn how to do it

    Sell it yourself

    Take full control of how buyers see your home on Zillow by listing For Sale by Owner (FSBO).

    List your home

    What's special

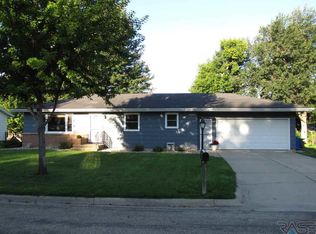
    WOW! A must see, this completely renovated 3 bedroom, 2 bathroom ranch home is ready for you to call home. Spacious living room opens up to your new kitchen. The kitchen was completely remodeled in 2014 with custom Country Cupboards cabinetry, laminate counter tops, flush mount sink, flooring, lighting & appliances. Enjoy quick lunches & breakfasts at the center island or stay a while & enjoy family meals in your dining room. The main floor boasts 2 spacious updated bedrooms with fresh paint, crown molding & new carpeting. Tastefully updated main bathroom with a shower, tile work, Shaw vinyl flooring, new dark finish vanity, mirror and lighting. If main floor laundry is on your list, this home has it! Just finished this September, the basement was completely updated with new flooring, paint & trim. Spacious 35 x12 family room with storage, new legal egress window in the 3rd bedroom, and new vanity, mirror, lighting and bar door storage in the bath. A must see, call today!

    This property is off market, which means it's not currently listed for sale or rent on Zillow. This may be different from what's available on other websites or public sources.

    Zillow last checked:

    Listing updated:

    Listed by:

    Debi F Aanenson,

    Real Estate Retrievers 507-283-4216,

    Jen M Rolfs,

    Real Estate Retrievers

    Bought with:

    Billy J Cowell

    Source: Realtor Association of the Sioux Empire,MLS#: 21706157MLS Logo

    Facts & features

    Interior

    Bedrooms & bathrooms
    • Bedrooms: 3
    • Bathrooms: 2
    • Full bathrooms: 1
    • 3/4 bathrooms: 1
    • Main level bedrooms: 2
    Primary bedroom
    • Description: Newer carpeting, crown molding
    • Level: Main
    • Area: 143
    • Dimensions: 13 x 11
    Bedroom 2
    • Description: Newer carpeting
    • Level: Main
    • Area: 110
    • Dimensions: 11 x 10
    Bedroom 3
    • Description: legal egress, new carpeting
    • Level: Basement
    • Area: 180
    • Dimensions: 12 x 15
    Bedroom 4
    • Area: 0
    • Dimensions: 0 x 0
    Dining room
    • Description: Combined with kitchen
    • Level: Main
    • Area: 168
    • Dimensions: 14 x 12
    Family room
    • Description: New carpet and trim
    • Level: Basement
    • Area: 420
    • Dimensions: 35 x 12
    Kitchen
    • Description: New in 2014
    • Level: Main
    • Area: 176
    • Dimensions: 16 x 11
    Living room
    • Level: Main
    • Area: 276
    • Dimensions: 23 x 12
    Heating
    • Natural Gas, Hot Water
    Cooling
    • Central Air
    Appliances
    • Included: Disposal, Dryer, Electric Range, Washer
    Features
    • Master Downstairs, Main Floor Laundry
    • Flooring: Carpet, Laminate, Vinyl
    • Basement: Full
    Interior area
    • Total structure area: 3,276
    • Total interior livable area: 1,992 sqft
    • Finished area above ground: 1,092
    • Finished area below ground: 900

    Property

    Parking
    • Total spaces: 2
    • Parking features: Concrete
    • Garage spaces: 2
    Features
    • Patio & porch: Patio
    • Fencing: Invisible
    Lot
    • Size: 10,371 Square Feet
    • Dimensions: 86.43x120
    • Features: City Lot
    Details
    • Additional structures: Shed(s)
    • Parcel number: 201771000

    Construction

    Type & style
    • Home type: SingleFamily
    • Architectural style: Ranch
    • Property subtype: Single Family Residence
    Materials
    • Hard Board
    • Foundation: Block
    • Roof: Composition
    Condition
    • Year built: 1966

    Utilities & green energy

    • Sewer: Public Sewer
    • Water: Public

    Community & HOA

    Community
    • Subdivision: No Subdivision
    HOA
    • Has HOA: No
    Location
    • Region: Luverne

    Financial & listing details

    • Price per square foot: $142/sqft
    • Annual tax amount: $1,168
    • Date on market: 10/30/2025
    • Listing terms: Cash
    • Road surface type: Curb and Gutter

    Price history

    DateEventPrice
    2/16/2018Sold$183,500+32%$92/sqft
    Source: Realtor Association of the Sioux Empire #21706157 Report a problem
    3/29/2013Sold$139,000$70/sqft
    Source: Realtor Association of the Sioux Empire #21206985 Report a problem

    Public tax history

    Tax history is unavailable.

    Neighborhood: 56156

    Nearby schools

    GreatSchools rating
    Schools provided by the listing agent
    • Elementary: Luverne ES
    • Middle: Luverne MS
    • High: Luverne HS
    • District: Minnesota

    Source: Realtor Association of the Sioux Empire. This data may not be complete. We recommend contacting the local school district to confirm school assignments for this home.

    Get pre-qualified for a loan
    At Zillow Home Loans, we can pre-qualify you in as little as 5 minutes with no impact to your credit score.

    An equal housing lender. NMLS #10287.

    Sell for more on Zillow
    Get a Zillow Showcase℠ listing at no additional cost and you could sell for .
    $282,700
    2% more
    +$5,654
    With Zillow Showcase(estimated)
    $288,354