Amazing Home: This Modern Arcade Creek/Hagginwood single story is located within an established neighborhood with easy access to both Hwy 80 and Hwy 5. The home features a great room concept for the living room and dining area. With flex space, you can have a larger living room or smaller living room with two eating areas. This flexible space including a breakfast bar makes for options when entertaining large groups. The galley kitchen features tile counters, gas stove, newer dishwasher and plenty of cabinetry for storage. The new energy efficient slider has interior blinds built-in for added convenience. The large primary suite includes a remodeled tub/shower, a wall length expansive double closet and rear yard views. The three additional bedrooms are all spacious and contain window coverings. Each bedroom has a ceiling light and/or ceiling fan for immediate access to lights upon entering each room. One larger bedroom features a window niche that could have a fun seating arrangement. The hall linen storage area has matching tile flooring, oak cabinetry, and tile counters. The rear yard includes a locking storage shed, tool shed, and the possible/potential for side yard access to the left of the home. The HVAC unit is only 3 years old.
Sold for $443,000
$443,000
1013 Los Robles Blvd, Sacramento, CA 95838
4beds
1,683sqft
Single Family Residence
Built in 2005
4,791 Square Feet Lot
$441,400 Zestimate®
$263/sqft
$2,965 Estimated rent
Home value
$441,400
$402,000 - $486,000
$2,965/mo
Zestimate® history
Owner options
List your home for rent
$2,965/mo
Rent Zestimate®
Find your next renter with Zillow Rental Manager. Plus, with online applications, you can quickly screen prospective tenants – for free.
$2,965/mo
Rent Zestimate®
Refinance and save
$2,829/mo
Est. payment
Refinancing to a lower rate could help reduce your monthly payments and save thousands over the life of the loan.
$2,829/mo
Est. payment
Explore your selling options
Work with a Zillow partner agent
Leverage their expertise and Zillow's premium Showcase listings to get your home seen by more buyers.
Get startedList with your own agent
Get your home in front of millions of buyers by listing it on Zillow.
Learn how to do itSell it yourself
Take full control of how buyers see your home on Zillow by listing For Sale by Owner (FSBO).
List your homeWhat's special
Zillow last checked:
Listing updated:
Listed by:
Linda Tamburri DRE #01513457 925-382-5755,
Rick Fuller Inc.
Bought with:
Farhad Khan, DRE #01482549
United Realty Partners
Source: bridgeMLS/CCAR/Bay East AOR,MLS#: 41108084
Facts & features
Interior
Bedrooms & bathrooms
- Bedrooms: 4
- Bathrooms: 2
- Full bathrooms: 2
Kitchen
- Features: Breakfast Bar, Tile Counters, Dishwasher, Disposal, Gas Range/Cooktop, Microwave, Range/Oven Free Standing
Heating
- Forced Air
Cooling
- Ceiling Fan(s), Central Air
Appliances
- Included: Dishwasher, Gas Range, Microwave, Free-Standing Range
- Laundry: Hookups Only, In Garage, Electric
Features
- Dining Area, Breakfast Bar
- Flooring: Tile, Carpet
- Windows: Window Coverings
- Has fireplace: No
- Fireplace features: None
Interior area
- Total structure area: 1,683
- Total interior livable area: 1,683 sqft
Property
Parking
- Total spaces: 2
- Parking features: Attached, Int Access From Garage, Off Street, Other, Garage Faces Front, Garage Door Opener, See Remarks
- Garage spaces: 2
Accessibility
- Accessibility features: Other, Grab Bars
Features
- Levels: One Story
- Stories: 1
- Exterior features: Back Yard, Front Yard, Side Yard, Storage, Landscape Back, Landscape Front, Low Maintenance
- Pool features: None
Lot
- Size: 4,791 Square Feet
- Features: Level, Rectangular Lot, Front Yard
Details
- Additional structures: Shed(s)
- Parcel number: 2510204018000
- Special conditions: Standard
Construction
Type & style
- Home type: SingleFamily
- Architectural style: Contemporary,Ranch
- Property subtype: Single Family Residence
Materials
- Stucco
- Foundation: Slab
Condition
- Existing
- New construction: No
- Year built: 2005
Utilities & green energy
- Electric: No Solar
- Utilities for property: Natural Gas Connected, Individual Gas Meter, Master Electric Meter
Green energy
- Energy efficient items: Other
Community & HOA
Community
- Security: Carbon Monoxide Detector(s), Smoke Detector(s)
HOA
- Has HOA: No
Location
- Region: Sacramento
Financial & listing details
- Price per square foot: $263/sqft
- Tax assessed value: $328,439
- Annual tax amount: $4,158
- Date on market: 8/13/2025
- Listing terms: CalHFA,Cash,Conventional,FHA,VA Loan
Price history
| Date | Event | Price |
|---|---|---|
| 11/18/2025 | Sold | $443,000-3.7%$263/sqft |
Source:  bridgeMLS/CCAR/Bay East AOR #41108084 Report a problem bridgeMLS/CCAR/Bay East AOR #41108084 Report a problem | ||
| 10/21/2025 | Pending sale | $460,000$273/sqft |
Source: bridgeMLS/CCAR/Bay East AOR #41108084 Report a problem | ||
| 9/7/2025 | Price change | $460,000-3.2%$273/sqft |
Source: bridgeMLS/CCAR/Bay East AOR #41108084 Report a problem | ||
| 8/14/2025 | Listed for sale | $475,000+67.8%$282/sqft |
Source: bridgeMLS/CCAR/Bay East AOR #41108084 Report a problem | ||
| 6/22/2017 | Sold | $283,000+1.8%$168/sqft |
Source: MetroList Services of CA #17000212 Report a problem | ||
| 5/28/2017 | Pending sale | $278,000$165/sqft |
Source: HomeSmart ICARE Realty #17000212 Report a problem | ||
| 4/9/2017 | Price change | $278,000+1.1%$165/sqft |
Source: HomeSmart ICARE Realty #17000212 Report a problem | ||
| 1/4/2017 | Listed for sale | $274,900+103.6%$163/sqft |
Source: HomeSmart ICARE Realty #17000212 Report a problem | ||
| 1/6/2010 | Sold | $135,000+175.5%$80/sqft |
Source: Public Record Report a problem | ||
| 10/20/2009 | Sold | $49,000$29/sqft |
Source: Public Record Report a problem | ||
Public tax history
| Year | Property taxes | Tax assessment |
|---|---|---|
| 2025 | $4,158 +4% | $328,439 +2% |
| 2024 | $4,000 -0.5% | $322,000 +2% |
| 2023 | $4,019 +6% | $315,687 +2% |
| 2022 | $3,794 +0.4% | $309,498 +2% |
| 2021 | $3,778 +1% | $303,430 +1% |
| 2020 | $3,741 +1.3% | $300,320 +2% |
| 2019 | $3,692 +7.4% | $294,432 +2% |
| 2018 | $3,437 +68.6% | $288,660 +92.3% |
| 2017 | $2,039 +1.4% | $150,144 +2% |
| 2016 | $2,010 +7.1% | $147,201 +1.5% |
| 2015 | $1,876 | $144,991 +2% |
| 2014 | $1,876 | $142,152 +0.5% |
| 2013 | -- | $141,510 +2% |
| 2012 | -- | $138,736 +2% |
| 2011 | -- | $136,016 -17.4% |
| 2010 | -- | $164,608 -49.4% |
| 2008 | -- | $325,000 +49.8% |
| 2007 | -- | $216,884 -21% |
| 2006 | -- | $274,424 |
Find assessor info on the county website
Neighborhood: Hagginwood
Nearby homes
- $289,5002 bd1 ba762 sqft1008 Congress Ave, Sacramento, CA 95838Off Market

- $371,3003 bd2 ba1.1k sqft1017 Los Robles Blvd, Sacramento, CA 95838Off Market
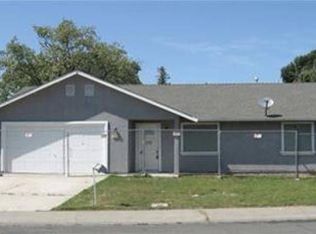
- $339,1003 bd1 ba947 sqft1012 Congress Ave, Sacramento, CA 95838Off Market
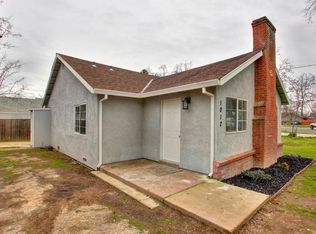
- $318,3002 bd2 ba918 sqft1016 Congress Ave, Sacramento, CA 95838Off Market
- $371,9003 bd2 ba1.1k sqft1021 Los Robles Blvd, Sacramento, CA 95838Off Market
- $379,6003 bd2 ba1.6k sqft3341 May St, Sacramento, CA 95838Off Market
- $313,6003 bd1 ba1k sqft1003 Los Robles Blvd, Sacramento, CA 95838Off Market
- $373,4003 bd2 ba1.2k sqft3332 May St, Sacramento, CA 95838Off Market
Nearby schools
GreatSchools rating
- 4/10Del Paso Heights Elementary SchoolGrades: K-6Distance: 0.7 mi
- 1/10Martin Luther King Jr. Technology AcademyGrades: 7-8Distance: 0.7 mi
- 4/10Grant Union High SchoolGrades: 9-12Distance: 0.6 mi
Get a cash offer in 3 minutes
Find out how much your home could sell for in as little as 3 minutes with a no-obligation cash offer.
Estimated market value
$441,400
Get a cash offer in 3 minutes
Find out how much your home could sell for in as little as 3 minutes with a no-obligation cash offer.
Estimated market value
$441,400
- California
- Sacramento County
- Sacramento
- 95838
- Hagginwood
- 1013 Los Robles Blvd
Nearby cities
Nearby neighborhoods
Nearby zip codes
Other Sacramento Topics
