Notice the lovely landscaping as you approach this property which contains two lots. As you enter, you are in a lovely enclosed porch ideal for catching the morning sun and sipping your coffee or tea. Then enter into the spacious living room. The eat-in kitchen has lots of cabinets and counter space and a double stainless sink along with the gas range/oven, fan hood, and refrigerator. Just off the kitchen is a walk-in pantry with floor-to-ceiling cabinets for extra wonderful storage. As you wander down the hall to the bedrooms, notice the two linen closets on each side. The two bedroom share a full bath with tub/shower, vanity, medicine cabinet and storage cabinet above the commode. From the kitchen, access the large laundry room with more built-in floor-to-ceiling cabinets and lots of work/storage space. From the utility room, go out to the screened deck area overlooking the beautifully landscaped back yard with raised flower beds, high-yielding thornless blackberry bushes and blueberry bushes. The back yard is also fully fenced and has a spacious 16' x 12' yard barn. There is also an old (propabably unusable block chicken coop). Completing the property is the very large metal garage and carport, measuring 40' x 20', for parking vehicles and storing items. Per owner: House has newer windows, roof was replaced just prior to owner acquiring the property, kitchen sink is wired for a disposal, and since 2019 approxmately $37,000.00 in upgrates -- new fence, ring doorbell, electric panel, electric to garage, crawl space redone and opened with access, 2 new storm doors, new decking, bath (new toilet, vanity, flooring), interior painting, utility room (new roofing, insulation, flooring, gutters), new screen for deck, and more! Includes: window treatments, ceiling fans, kitchen appliances (range/oven, refrigerator, fan hood), cabinet above commode, electric garage opener, satellite dish, yard barn. Also includes one-year Cinch Home Warranty ($513 Value). Square footage is per Assesssor of Posey County. All square footage and measurements are approximate and not guaranteed.
Closed
$142,000
1013 Lynnwood Ave, New Harmony, IN 47631
2beds
1,080sqft
Single Family Residence
Built in 1968
0.34 Acres Lot
$156,600 Zestimate®
$--/sqft
$1,236 Estimated rent
Home value
$156,600
$147,000 - $166,000
$1,236/mo
Zestimate® history
Owner options
List your home for rent
$1,236/mo
Rent Zestimate®
Find your next renter with Zillow Rental Manager. Plus, with online applications, you can quickly screen prospective tenants – for free.
$1,236/mo
Rent Zestimate®
Refinance and save
$883/mo
Est. payment
Refinancing to a lower rate could help reduce your monthly payments and save thousands over the life of the loan.
$883/mo
Est. payment
Explore your selling options
Work with a Zillow partner agent
Leverage their expertise and Zillow's premium Showcase listings to get your home seen by more buyers.
Get startedList with your own agent
Get your home in front of millions of buyers by listing it on Zillow.
Learn how to do itSell it yourself
Take full control of how buyers see your home on Zillow by listing For Sale by Owner (FSBO).
List your homeWhat's special
Zillow last checked:
Listing updated:
Listed by:
Michelle Hudson 812-457-4928,
SHRODE AGENCY
Bought with:
Ray Stallings, RB21001732
DHI Realty Inc
Source: IRMLS,MLS#: 202426226
Facts & features
Interior
Bedrooms & bathrooms
- Bedrooms: 2
- Bathrooms: 1
- Full bathrooms: 1
- Main level bedrooms: 2
Bedroom 1
- Level: Main
Bedroom 2
- Level: Main
Kitchen
- Level: Main
- Area: 182
- Dimensions: 14 x 13
Living room
- Level: Main
- Area: 234
- Dimensions: 18 x 13
Heating
- Natural Gas, Heat Pump
Cooling
- Central Air, Heat Pump, Ceiling Fan(s)
Appliances
- Included: Range/Oven Hook Up Gas, Refrigerator, Exhaust Fan, Gas Oven, Gas Range, Gas Water Heater
- Laundry: Main Level, Washer Hookup
Features
- Ceiling Fan(s), Eat-in Kitchen, Pantry, Tub/Shower Combination
- Flooring: Carpet, Laminate
- Basement: Crawl Space,Partial,Exterior Entry
- Has fireplace: No
Interior area
- Total structure area: 1,080
- Total interior livable area: 1,080 sqft
- Finished area above ground: 1,080
- Finished area below ground: 0
Property
Parking
- Total spaces: 2
- Parking features: Detached, Garage Door Opener
- Garage spaces: 2
Features
- Levels: One
- Stories: 1
- Patio & porch: Deck Covered, Deck, Enclosed
- Fencing: Full,Chain Link
Lot
- Size: 0.34 Acres
- Dimensions: 100' x 150'
- Features: Level, City/Town/Suburb
Details
- Additional structures: Outbuilding
- Additional parcels included: 6526-01-220-016.000-007
- Parcel number: 652601220017.000007
Construction
Type & style
- Home type: SingleFamily
- Architectural style: Ranch
- Property subtype: Single Family Residence
Materials
- Vinyl Siding
- Foundation: Slab
Condition
- New construction: No
- Year built: 1968
Details
- Warranty included: Yes
Utilities & green energy
- Gas: New Harmony Utilities Ind
- Sewer: Public Sewer
- Water: Public
Community & HOA
Community
- Security: Smoke Detector(s)
- Subdivision: Wood Lawn / Woodlawn
Location
- Region: New Harmony
Financial & listing details
- Tax assessed value: $94,800
- Annual tax amount: $181
- Date on market: 7/15/2024
- Listing terms: Cash,Conventional,FHA,USDA Loan
Price history
| Date | Event | Price |
|---|---|---|
| 10/11/2024 | Sold | $142,000-5.3% |
Source:  IRMLS #202426226 Report a problem IRMLS #202426226 Report a problem | ||
| 9/29/2024 | Pending sale | $149,900 |
Source: IRMLS #202426226 Report a problem | ||
| 9/13/2024 | Listed for sale | $149,900 |
Source: IRMLS #202426226 Report a problem | ||
| 8/25/2024 | Pending sale | $149,900 |
Source: IRMLS #202426226 Report a problem | ||
| 8/20/2024 | Price change | $149,900-17.6% |
Source: IRMLS #202426226 Report a problem | ||
| 7/15/2024 | Listed for sale | $182,000 |
Source: IRMLS #202426226 Report a problem | ||
Public tax history
| Year | Property taxes | Tax assessment |
|---|---|---|
| 2025 | $1,820 | $94,800 +4.2% |
| 2024 | -- | $91,000 +36.2% |
| 2023 | -- | $66,800 +5.9% |
| 2022 | -- | $63,100 +14.5% |
| 2021 | -- | $55,100 +3.2% |
| 2020 | $320 +7.3% | $53,400 -0.2% |
| 2019 | $298 +7.6% | $53,500 -1.3% |
| 2018 | $277 +9% | $54,200 +3.8% |
| 2017 | $254 +4.7% | $52,200 +4.2% |
| 2016 | $243 +5.3% | $50,100 +4.4% |
| 2014 | $231 -1.3% | $48,000 -2.8% |
| 2013 | $234 +1.7% | $49,400 +2.1% |
| 2012 | $230 -5.5% | $48,400 -12.2% |
| 2011 | $243 -1.4% | $55,100 -1.4% |
| 2010 | $247 +8.4% | $55,900 +2% |
| 2009 | $227 | $54,800 |
Find assessor info on the county website
Neighborhood: 47631
Nearby homes
- $84,9001 bd1 ba858 sqft1003 Lynnwood Ave, New Harmony, IN 47631Off Market
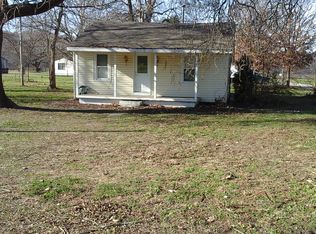
- $128,4003 bd2 ba1.1k sqft1017 Lynnwood Ave, New Harmony, IN 47631Off Market
- $105,1002 bd1 ba858 sqft1003 Lynnwood Ave, New Harmony, IN 47631Off Market
- $239,6003 bd1 ba1.8k sqft500 Taylor Ave, New Harmony, IN 47631Off Market
- $122,8002 bd1 ba750 sqft409 Taylor Ave, New Harmony, IN 47631Off Market
- $98,3002 bd1 ba750 sqft403 W Taylor Ave, New Harmony, IN 47631Off Market
- $39,2003 bd1 ba938 sqft1012 Locust St, New Harmony, IN 47631Off Market
- $115,6003 bd2 ba1k sqft1109 Lynnwood Ave, New Harmony, IN 47631Off Market
Nearby schools
GreatSchools rating
- 7/10North Elementary SchoolGrades: PK-6Distance: 8.8 mi
- 7/10North Posey Jr High SchoolGrades: 7-8Distance: 7.4 mi
- 10/10North Posey Sr High SchoolGrades: 7,9-12Distance: 7.4 mi
Schools provided by the listing agent
- Elementary: North
- Middle: North Posey
- High: North Posey
- District: MSD of North Posey County
Source: IRMLS. This data may not be complete. We recommend contacting the local school district to confirm school assignments for this home.


Get pre-qualified for a loan
At Zillow Home Loans, we can pre-qualify you in as little as 5 minutes with no impact to your credit score.An equal housing lender. NMLS #10287.
Sell for more on Zillow
Get a Zillow Showcase℠ listing at no additional cost and you could sell for .
$156,600
2% more
+$3,132
With Zillow Showcase(estimated)
$159,732
- Indiana
- Posey County
- New Harmony
- 47631
- 1013 Lynnwood Ave
Nearby cities
Nearby zip codes
Other New Harmony Topics
