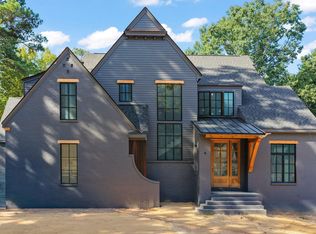
This unique home takes ''CRAFTMANSHIP'' to another level! Designed by Carter Skinner. Built by award winning L and L Builders. Stunning in every detail! Located in the heart of North Hills on half acre of luscious landscaping, wrap around porch, private balcony off of primary, 2 outdoor stone fireplaces, fenced back yard, oversized side entry garage with 2 storage closets, reclaimed wood from Appalachian Antique Hardwoods, massive storage, enormous entertainment room, soaring ceilings , gorgeous stone archway to solarium, Thermador appliances, all closets are walk-in, side staircases, 3 master closets/dressing room, luxurious master bath! First floor bedroom has private bath, could be used for office! Too many custom details to mention, come see for yourself!
Sold for $2,600,000
$2,600,000
1013 Manchester Dr, Raleigh, NC 27609
6beds
6,776sqft
Single Family Residence
Built in 2017
0.5 Acres Lot
$2,573,100 Zestimate®
$384/sqft
$7,618 Estimated rent
Home value
$2,573,100
$2.42M - $2.73M
$7,618/mo
Zestimate® history
Owner options
List your home for rent
$7,618/mo
Rent Zestimate®
Find your next renter with Zillow Rental Manager. Plus, with online applications, you can quickly screen prospective tenants – for free.
$7,618/mo
Rent Zestimate®
Refinance and save
$15,899/mo
Est. payment
Refinancing to a lower rate could help reduce your monthly payments and save thousands over the life of the loan.
$15,899/mo
Est. payment
Explore your selling options
Work with a Zillow partner agent
Leverage their expertise and Zillow's premium Showcase listings to get your home seen by more buyers.
Get startedList with your own agent
Get your home in front of millions of buyers by listing it on Zillow.
Learn how to do itSell it yourself
Take full control of how buyers see your home on Zillow by listing For Sale by Owner (FSBO).
List your homeWhat's special
Wrap around porchSoaring ceilingsOversized side entry garageEnormous entertainment roomLuxurious master bathThermador appliances
Zillow last checked:
Listing updated:
Listed by:
Jane Jordan 919-418-1632,
POINTE REALTY GROUP LLC,
Thomas P McGinnis,
POINTE REALTY GROUP LLC
Bought with:
LPT Realty, LLC
Source: Doorify MLS,MLS#: 10054869
Facts & features
Interior
Bedrooms & bathrooms
- Bedrooms: 6
- Bathrooms: 6
- Full bathrooms: 5
- 1/2 bathrooms: 1
Primary bedroom
- Level: Second
- Area: 277.84 Square Feet
- Dimensions: 18.4 x 15.1
Bedroom 2
- Level: Second
- Area: 237.6 Square Feet
- Dimensions: 19.8 x 12
Bedroom 3
- Level: Second
- Area: 229.22 Square Feet
- Dimensions: 15.7 x 14.6
Bathroom 4
- Level: Second
- Area: 177.6 Square Feet
- Dimensions: 14.8 x 12
Bathroom 5
- Level: Main
- Area: 168 Square Feet
- Dimensions: 14 x 12
Bonus room
- Level: Lower
- Area: 957.6 Square Feet
- Dimensions: 39.9 x 24
Other
- Level: Main
- Area: 172.22 Square Feet
- Dimensions: 21.8 x 7.9
Family room
- Level: Main
- Area: 480 Square Feet
- Dimensions: 24 x 20
Kitchen
- Level: Main
- Area: 470 Square Feet
- Dimensions: 23.5 x 20
Laundry
- Level: Second
- Area: 137.78 Square Feet
- Dimensions: 16.6 x 8.3
Living room
- Level: Main
- Area: 196.08 Square Feet
- Dimensions: 15.2 x 12.9
Mud room
- Level: Main
- Area: 116.2 Square Feet
- Dimensions: 14 x 8.3
Other
- Description: Bdrm 6
- Level: Lower
- Area: 187.2 Square Feet
- Dimensions: 14.4 x 13
Other
- Description: Garage
- Level: Main
- Area: 730.8 Square Feet
- Dimensions: 29 x 25.2
Other
- Description: Wrap around porch
- Level: Main
- Area: 388 Square Feet
- Dimensions: 38.8 x 10
Other
- Description: Rear covered porch
- Level: Main
- Area: 349.2 Square Feet
- Dimensions: 19.4 x 18
Other
- Description: Rear deck
- Level: Main
- Area: 231.6 Square Feet
- Dimensions: 19.3 x 12
Other
- Description: Covered patio
- Level: Lower
- Area: 696.6 Square Feet
- Dimensions: 38.7 x 18
Sunroom
- Level: Main
- Area: 136.89 Square Feet
- Dimensions: 11.7 x 11.7
Heating
- Central, Electric, Forced Air, Heat Pump, Natural Gas
Cooling
- Central Air, Electric, Gas
Appliances
- Included: Convection Oven, Disposal, Double Oven, Dishwasher, Exhaust Fan, Gas Cooktop, Gas Water Heater, Ice Maker, Refrigerator, Self Cleaning Oven, Stainless Steel Appliance(s), Tankless Water Heater, Vented Exhaust Fan, Warming Drawer
- Laundry: Laundry Room, Sink, Upper Level
Features
- Beamed Ceilings, Bidet, Bookcases, Cathedral Ceiling(s), Crown Molding, Double Vanity, Entrance Foyer, Granite Counters, High Ceilings, Kitchen Island, Natural Woodwork, Open Floorplan, Pantry, Recessed Lighting, Soaking Tub, Storage, Walk-In Closet(s), Dressing Room, Separate Shower, Walk-In Shower, Water Closet, Quartz Counters, Smooth Ceilings
- Flooring: Carpet, Ceramic Tile, Hardwood, Luxury Vinyl, Slate, Tile
- Doors: French Doors
- Basement: Daylight,Exterior Entry,Finished,Interior Entry,Storage Space,Walk-Out Access
- Number of fireplaces: 3
- Fireplace features: Family Room, Gas Log, Outside, Stone, Wood Burning
Interior area
- Total structure area: 6,776
- Total interior livable area: 6,776 sqft
- Finished area above ground: 4,904
- Finished area below ground: 1,872
Property
Parking
- Total spaces: 4
- Parking features: Attached, Concrete, Driveway, Garage Faces Side, Garage, Garage Door Opener, Inside Entrance, Paved, Parking Pad, Storage
- Garage spaces: 2
- Has uncovered spaces: Yes
Features
- Levels: Two
- Stories: 2
- Patio & porch: Covered, Deck, Front Porch, Patio, Rear Porch, Wrap Around
- Exterior features: Private Yard, Rain Gutters, Fenced Yard
- Fencing: Back Yard,Fenced
Lot
- Size: 0.5 Acres
- Features: Landscaped, Wooded, Hardwood Trees
- Residential vegetation: Partially Wooded
Details
- Parcel number: 1706249442
- Special conditions: Standard
- Other equipment: Generator
Construction
Type & style
- Home type: SingleFamily
- Architectural style: Craftsman
- Property subtype: Single Family Residence
Materials
- Cedar, Shake Siding, Stone
- Foundation: Other
- Roof: Shingle
Condition
- New construction: No
- Year built: 2017
Utilities & green energy
- Sewer: Public Sewer
- Water: Public
Community & HOA
Community
- Security: Security System
HOA
- Has HOA: No
- Amenities included: None
Location
- Region: Raleigh
Financial & listing details
- Price per square foot: $384/sqft
- Tax assessed value: $1,855,124
- Annual tax amount: $16,131
- Date on market: 9/26/2024
- Listing agreement: Exclusive Right To Sell
- Listing terms: Cash,Conventional
Price history
| Date | Event | Price |
|---|---|---|
| 2/24/2025 | Sold | $2,600,000-6.3%$384/sqft |
Source:  Doorify MLS #10054869 Report a problem Doorify MLS #10054869 Report a problem | ||
| 2/1/2025 | Pending sale | $2,775,000$410/sqft |
Source: Doorify MLS #10054869 Report a problem | ||
| 1/7/2025 | Price change | $2,775,000-3.5%$410/sqft |
Source: Doorify MLS #10054869 Report a problem | ||
| 11/13/2024 | Price change | $2,875,000-2.5%$424/sqft |
Source: Doorify MLS #10054869 Report a problem | ||
| 9/26/2024 | Listed for sale | $2,950,000+807.7%$435/sqft |
Source: Doorify MLS #10054869 Report a problem | ||
| 11/6/2015 | Sold | $325,000$48/sqft |
Source: Public Record Report a problem | ||
| 10/13/2015 | Listed for sale | $325,000$48/sqft |
Source: RE/MAX PREFERRED ASSOCIATES #2034258 Report a problem | ||
Public tax history
| Year | Property taxes | Tax assessment |
|---|---|---|
| 2025 | $16,199 +0.4% | $1,855,124 |
| 2024 | $16,132 +7.7% | $1,855,124 +35.1% |
| 2023 | $14,982 +7.6% | $1,372,660 |
| 2022 | $13,918 +4.1% | $1,372,660 |
| 2021 | $13,376 +1.9% | $1,372,660 |
| 2020 | $13,132 -2.5% | $1,372,660 +18.2% |
| 2019 | $13,474 | $1,160,928 +394% |
| 2018 | -- | $235,000 |
| 2017 | $2,445 -26.6% | $235,000 -27.7% |
| 2016 | $3,332 +73% | $325,117 +76.6% |
| 2015 | $1,926 +108.5% | $184,100 |
| 2014 | $924 | $184,100 |
| 2013 | -- | $184,100 |
| 2012 | -- | $184,100 |
| 2011 | -- | $184,100 |
| 2010 | -- | $184,100 |
| 2009 | -- | $184,100 |
| 2008 | -- | -- |
| 2007 | -- | -- |
| 2006 | -- | -- |
| 2005 | -- | -- |
| 2004 | -- | -- |
| 2003 | -- | -- |
| 2002 | -- | -- |
| 2001 | -- | -- |
Find assessor info on the county website
Neighborhood: Six Forks
Nearby homes
- $936,4003 bd3 ba2.2k sqft1009 Manchester Dr, Raleigh, NC 27609Off Market
- $668,800-- bd2 ba1.5k sqft1017 Manchester Dr, Raleigh, NC 27609Off Market
- $3,999,9006 bd8 ba8.1k sqft1021 Manchester Dr, Raleigh, NC 27609New Construction
- $734,2004 bd2 ba1.4k sqft1005 Manchester Dr, Raleigh, NC 27609Off Market
- $850,000-- bd2 ba1.5k sqft4908 Yadkin Dr, Raleigh, NC 27609Sold
- $695,300-- bd2 ba1.8k sqft1008 Manchester Dr, Raleigh, NC 27609Off Market
- $807,200-- bd2 ba1.6k sqft5204 Inglewood Ln, Raleigh, NC 27609Off Market
- $2,409,9003 bd2 ba1.3k sqft4904 Yadkin Dr, Raleigh, NC 27609Off Market
Nearby schools
GreatSchools rating
- 6/10Brooks ElementaryGrades: PK-5Distance: 0.3 mi
- 5/10Carroll MiddleGrades: 6-8Distance: 0.8 mi
- 6/10Sanderson HighGrades: 9-12Distance: 0.8 mi
Schools provided by the listing agent
- Elementary: Wake - Brooks Elementary
- Middle: Wake - Carroll Middle
- High: Wake - Sanderson High
Source: Doorify MLS. This data may not be complete. We recommend contacting the local school district to confirm school assignments for this home.
Get a cash offer in 3 minutes
Find out how much your home could sell for in as little as 3 minutes with a no-obligation cash offer.
Estimated market value
$2,573,100
Get a cash offer in 3 minutes
Find out how much your home could sell for in as little as 3 minutes with a no-obligation cash offer.
Estimated market value
$2,573,100
- North Carolina
- Wake County
- Raleigh
- 27609
- Six Forks
- 1013 Manchester Dr
