Skip main navigation
Sold for $295,000
  • $295,000

    1013 Maraschino Way, Lyman, SC 29365

    4beds
    2,093sqft
    Single Family Residence
    Built in 2023
    6,098.4 Square Feet Lot
    $293,900 Zestimate®
    $141/sqft
    $2,220 Estimated rent

    Home value

    $293,900

    Estimated sales range

    Not available

    $2,220/mo

    Zestimate® history
    Loading
    Loading...

    Owner options

    List your home for rent

    $2,220/mo

    Rent Zestimate®

    Find your next renter with Zillow Rental Manager. Plus, with online applications, you can quickly screen prospective tenants – for free.

    Learn more

    $2,220/mo

    Rent Zestimate®

    Refinance and save

    $2,150/mo

    Est. payment

    Refinancing to a lower rate could help reduce your monthly payments and save thousands over the life of the loan.

    See today's rates

    $2,150/mo

    Est. payment

    Explore your selling options

    Work with a Zillow partner agent

    Leverage their expertise and Zillow's premium Showcase listings to get your home seen by more buyers.

    Get started

    List with your own agent

    Get your home in front of millions of buyers by listing it on Zillow.

    Learn how to do it

    Sell it yourself

    Take full control of how buyers see your home on Zillow by listing For Sale by Owner (FSBO).

    List your home

    What's special

    Spacious loftFresh interior paintModern designSpacious pantry closetLuxury vinyl plank flooringBright open-concept layoutThoughtful upgrades
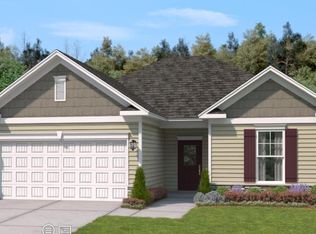
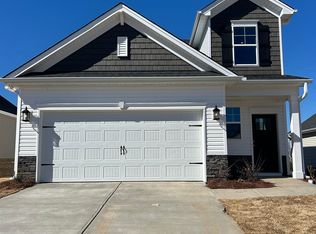
    Step into a home that doesn’t just feel new… it feels leveled up. Welcome to 1013 Maraschino Way in Lyman, SC—where modern design meets thoughtful upgrades and effortless everyday living. Built in 2023 and closed in 2024, this beautifully maintained 4-bedroom, 2.5-bath home with a spacious loft offers the perfect blend of style, comfort, and functionality—with the highly desirable primary suite on the main level. From the moment you enter, you’ll notice the bright, open-concept layout designed for both entertaining and everyday life. Luxury vinyl plank flooring flows seamlessly through the main living areas, complemented by abundant natural light pouring in from numerous windows—even extending into the bathrooms for a bright, airy feel. The kitchen is a true centerpiece, featuring: • Granite countertops • Stainless steel appliances (including refrigerator & gas range) • Soft-close cabinets with brushed nickel hardware • Classic subway tile backsplash • Spacious pantry closet The kitchen opens effortlessly into the dining area and great room, creating a perfect gathering space. The great room is a showstopper, highlighted by a custom 3D shiplap accent wall and a sleek 72-inch electric fireplace, adding warmth and modern character. The main-level primary suite offers comfort and privacy with a ceiling fan, walk-in closet, and a well-appointed en-suite bath featuring dual rectangular sinks with granite countertops and a spacious shower. Upstairs, you’ll find three additional bedrooms, another full bath with rectangular sink bowl and granite counter top, and a large loft, providing flexible space for a media room, home office, or play area. Additional features include: • Tile flooring in bathrooms and laundry room • 2-inch blinds throughout • Fresh interior paint—truly move-in ready • Tankless gas water heater for energy efficiency Step outside to enjoy the covered back porch with ceiling fan, overlooking a fully sodded backyard enclosed by a white vinyl fence—complete with solar lighting for a warm evening ambiance. Located just off Wade Hampton Blvd, this home offers quick access to Greer, Spartanburg, shopping, dining, and major highways, all while being zoned for highly sought-after Spartanburg County District 5 schools. Home is located inside the USDA 100% Financing Eligible area. ? Better than new and thoughtfully enhanced—this is the one you’ve been waiting for. Don't Let It Get Away From You!

    Zillow last checked:

    Listing updated:

    Listed by:

    Victor Amadi 864-525-0201,

    PRODUCER Realty LLC

    Bought with:

    Maria Kozak, 100103

    NorthGroup Real Estate

    Source: WUMLS,MLS#: 20298757MLS LogoOriginating MLS: Western Upstate Association of Realtors

    Facts & features

    Interior

    Bedrooms & bathrooms
    • Bedrooms: 4
    • Bathrooms: 3
    • Full bathrooms: 2
    • 1/2 bathrooms: 1
    • Main level bathrooms: 1
    • Main level bedrooms: 1
    Primary bedroom
    • Level: Main
    • Dimensions: 15x13
    Bedroom 2
    • Level: Upper
    • Dimensions: 14x11
    Bedroom 3
    • Level: Upper
    • Dimensions: 11x11
    Bedroom 4
    • Level: Upper
    • Dimensions: 11x11
    Dining room
    • Level: Main
    • Dimensions: 14x8
    Great room
    • Level: Main
    • Dimensions: 17x14
    Kitchen
    • Level: Main
    • Dimensions: 16x13
    Laundry
    • Level: Upper
    • Dimensions: 6x5
    Loft
    • Level: Upper
    • Dimensions: 17x14
    Other
    • Level: Main
    • Dimensions: 16x8
    Heating
    • Central, Forced Air, Gas, Natural Gas
    Cooling
    • Central Air, Electric
    Appliances
    • Included: Dishwasher, Disposal, Gas Oven, Gas Range, Gas Water Heater, Microwave, Refrigerator, Tankless Water Heater, Plumbed For Ice Maker
    • Laundry: Washer Hookup
    Features
    • Ceiling Fan(s), Dual Sinks, Entrance Foyer, Granite Counters, High Ceilings, Bath in Primary Bedroom, Main Level Primary, Smooth Ceilings, Shower Only, Walk-In Closet(s), Window Treatments, Loft
    • Flooring: Carpet, Ceramic Tile, Luxury Vinyl Plank
    • Windows: Blinds, Tilt-In Windows
    • Basement: None
    Interior area
    • Total structure area: 2,046
    • Total interior livable area: 2,093 sqft
    • Finished area above ground: 2,093
    • Finished area below ground: 0

    Property

    Parking
    • Total spaces: 2
    • Parking features: Attached, Garage, Driveway, Garage Door Opener
    • Attached garage spaces: 2
    Features
    • Levels: Two
    • Stories: 2
    • Patio & porch: Front Porch, Porch
    • Exterior features: Fence, Porch
    • Fencing: Yard Fenced
    Lot
    • Size: 6,098 sqft
    • Features: City Lot, Subdivision
    Details
    • Parcel number: 5140002651

    Construction

    Type & style
    • Home type: SingleFamily
    • Architectural style: Traditional
    • Property subtype: Single Family Residence
    Materials
    • Stone, Vinyl Siding
    • Foundation: Slab
    • Roof: Architectural,Shingle
    Condition
    • Year built: 2023
    Details
    • Builder name: Stanley Martin Homes

    Utilities & green energy

    • Sewer: Public Sewer
    • Water: Public
    • Utilities for property: Electricity Available, Natural Gas Available, Sewer Available, Water Available, Underground Utilities

    Community & neighborhood

    Security
    • Security features: Smoke Detector(s)
    Community
    • Community features: Common Grounds/Area, Playground, Trails/Paths
    Location
    • Region: Lyman
    • Subdivision: Persimmon Hill

    HOA & financial

    HOA
    • Has HOA: Yes
    • HOA fee: $450 annually

    Other

    Other facts
    • Listing agreement: Exclusive Right To Sell
    • Listing terms: USDA Loan

    Price history

    DateEventPrice
    5/1/2026Sold$295,000$141/sqft
    Source: WUMLS #20298757 Report a problem
    3/31/2026Pending sale$295,000$141/sqft
    Source: SAR as distributed by MLS GRID #334831 Report a problem
    3/31/2026Contingent$295,000$141/sqft
    Source: WUMLS #20298757 Report a problem
    3/19/2026Listed for sale$295,000+11.1%$141/sqft
    Source: Greater Greenville AOR #1585244 Report a problem
    4/19/2024Sold$265,550-1.7%$127/sqft
    Source: Public Record Report a problem
    3/26/2024Pending sale$270,050$129/sqft
    Source: Greater Greenville AOR #1519893 Report a problem
    2/25/2024Listed for sale$270,050$129/sqft
    Source: Greater Greenville AOR #1519893 Report a problem

    Public tax history

    YearProperty taxesTax assessment
    2025-- $15,900 +3054.8%
    2024$295 -0.1%$504
    2023$295 $504
    2022-- $504

    Find assessor info on the county website

    Neighborhood: 29365

    Nearby schools

    GreatSchools rating
    Schools provided by the listing agent
    • Elementary: Spartanburg
    • Middle: Beech Springs Middle
    • High: James F Byrnes High

    Source: WUMLS. This data may not be complete. We recommend contacting the local school district to confirm school assignments for this home.

    Get a cash offer in 3 minutes
    Find out how much your home could sell for in as little as 3 minutes with a no-obligation cash offer.
    Estimated market value
    $293,900
    Get a cash offer in 3 minutes
    Find out how much your home could sell for in as little as 3 minutes with a no-obligation cash offer.
    Estimated market value
    $293,900