This meticulously maintained Heritage Home is positioned on a landscaped corner lot, offering easy access to one of the community's pools and trails. The first floor welcomes you with an entry foyer leading into a spacious family room adorned with built-in shelving. It also features an eat-in kitchen with a breakfast area, a separate dining room for formal gatherings, a powder room, a versatile flex space perfect for a home office, and a practical drop zone. The second floor is thoughtfully designed with a private secondary workspace including built-in desk and shelves, laundry room, Primary suite, (2) additional bedrooms, (1) versatile bonus room that can double as a theater or an extra bedroom, and a full hall bathroom. The third floor houses an expansive (5th) bedroom and private bathroom plus offers unfinished storage space that holds potential for additional living space if finished. The home's charm is further enhanced by a covered front porch, a screened back porch, a grilling patio for entertaining, a fully fenced backyard, and a 2-car side entry garage for added convenience. Recent updates include a tankless water heater (2021), second-floor LVP flooring (2022), exterior paint (2022), and a new roof (2022), ensuring the home is move-in ready and up-to-date.
Sold for $725,000
$725,000
1013 Marshall Farm St, Wake Forest, NC 27587
5beds
2,972sqft
Single Family Residence
Built in 2008
10,018 Square Feet Lot
$712,500 Zestimate®
$244/sqft
$2,916 Estimated rent
Home value
$712,500
$677,000 - $748,000
$2,916/mo
Zestimate® history
Owner options
List your home for rent
$2,916/mo
Rent Zestimate®
Find your next renter with Zillow Rental Manager. Plus, with online applications, you can quickly screen prospective tenants – for free.
$2,916/mo
Rent Zestimate®
Refinance and save
$4,872/mo
Est. payment
Refinancing to a lower rate could help reduce your monthly payments and save thousands over the life of the loan.
$4,872/mo
Est. payment
Explore your selling options
Work with a Zillow partner agent
Leverage their expertise and Zillow's premium Showcase listings to get your home seen by more buyers.
Get startedList with your own agent
Get your home in front of millions of buyers by listing it on Zillow.
Learn how to do itSell it yourself
Take full control of how buyers see your home on Zillow by listing For Sale by Owner (FSBO).
List your homeWhat's special
Zillow last checked:
Listing updated:
Listed by:
Ashley Wilson DeWeese 919-539-2238,
Keller Williams Preferred Realty
Bought with:
Connie Batten, 176244
Coldwell Banker HPW
Source: Doorify MLS,MLS#: 10044299
Facts & features
Interior
Bedrooms & bathrooms
- Bedrooms: 5
- Bathrooms: 4
- Full bathrooms: 3
- 1/2 bathrooms: 1
Primary bedroom
- Level: Second
- Area: 229.5 Square Feet
- Dimensions: 15.3 x 15
Bedroom 2
- Level: Second
- Area: 144 Square Feet
- Dimensions: 12 x 12
Bedroom 3
- Level: Second
- Area: 132 Square Feet
- Dimensions: 12 x 11
Bedroom 4
- Level: Second
- Area: 210.25 Square Feet
- Dimensions: 14.5 x 14.5
Bedroom 5
- Level: Third
- Area: 175.5 Square Feet
- Dimensions: 13 x 13.5
Breakfast room
- Level: Main
- Area: 108 Square Feet
- Dimensions: 9 x 12
Dining room
- Level: Main
- Area: 168 Square Feet
- Dimensions: 12 x 14
Family room
- Level: Main
- Area: 266 Square Feet
- Dimensions: 19 x 14
Kitchen
- Level: Main
- Area: 228 Square Feet
- Dimensions: 19 x 12
Laundry
- Level: Second
- Area: 42 Square Feet
- Dimensions: 6 x 7
Other
- Description: Foyer
- Level: Main
- Area: 84 Square Feet
- Dimensions: 12 x 7
Other
- Description: Flex/Office
- Level: Main
- Area: 121 Square Feet
- Dimensions: 11 x 11
Other
- Description: Screen Porch
- Level: Main
- Area: 132 Square Feet
- Dimensions: 12 x 11
Other
- Description: Front Porch
- Level: Main
- Area: 132 Square Feet
- Dimensions: 6 x 22
Other
- Description: Workspace/Nook
- Level: Second
- Area: 64 Square Feet
- Dimensions: 8 x 8
Other
- Description: Attic Storage
- Level: Third
- Area: 289 Square Feet
- Dimensions: 17 x 17
Other
- Description: Patio
- Level: Main
- Area: 120 Square Feet
- Dimensions: 10 x 12
Other
- Description: Garage
- Level: Main
- Area: 420 Square Feet
- Dimensions: 21 x 20
Heating
- Forced Air
Cooling
- Central Air
Appliances
- Included: Disposal, Dishwasher, Exhaust Fan, Free-Standing Electric Range, Microwave, Stainless Steel Appliance(s), Tankless Water Heater, Vented Exhaust Fan
- Laundry: Electric Dryer Hookup, Upper Level, Washer Hookup
Features
- Built-in Features, Ceiling Fan(s), Crown Molding, Double Vanity, Entrance Foyer, Eat-in Kitchen, Granite Counters, Kitchen Island, Pantry, Recessed Lighting, Tray Ceiling(s), Walk-In Closet(s), Kitchen/Dining Room Combination, Separate Shower, Bathtub/Shower Combination, Walk-In Shower
- Flooring: Carpet, Hardwood, Luxury Vinyl, Tile
- Common walls with other units/homes: No Common Walls
Interior area
- Total structure area: 2,972
- Total interior livable area: 2,972 sqft
- Finished area above ground: 2,972
- Finished area below ground: 0
Property
Parking
- Total spaces: 4
- Parking features: Additional Parking, Driveway, Garage Faces Side, Garage
- Garage spaces: 2
- Uncovered spaces: 2
Features
- Levels: Three Or More
- Stories: 2
- Patio & porch: Front Porch, Patio, Screened
- Exterior features: Rain Gutters, Smart Camera(s)/Recording, Smart Lock(s), Fenced Yard
- Pool features: Community, Outdoor Pool, Swimming Pool Com/Fee
- Fencing: Back Yard,Fenced
Lot
- Size: 10,018 Square Feet
- Features: Back Yard, Corner Lot, Few Trees, Front Yard, Landscaped
Details
- Parcel number: LO1049 WILDFLOWER AT HERITAGE WAKE FOREST PH1 SE2A
- Special conditions: Standard
Construction
Type & style
- Home type: SingleFamily
- Architectural style: Traditional
- Property subtype: Single Family Residence
Materials
- Fiber Cement
- Foundation: Brick/Mortar
- Roof: Shingle
Condition
- New construction: No
- Year built: 2008
Utilities & green energy
- Sewer: Public Sewer
- Water: Public
- Utilities for property: Cable Available, Electricity Connected, Natural Gas Connected, Sewer Connected, Water Connected
Community & HOA
Community
- Features: Clubhouse, Fitness Center, Golf, Park, Playground, Pool, Street Lights, Sidewalks, Tennis Court(s)
- Security: Security System
- Subdivision: Heritage
HOA
- Has HOA: Yes
- Amenities included: Clubhouse, Fitness Center, Golf Course, Management, Playground, Pool, Tennis Court(s), Trail(s)
- Services included: Storm Water Maintenance
- HOA fee: $360 annually
- HOA name: Charleston Management
- HOA phone: 919-847-3003
Location
- Region: Wake Forest
Financial & listing details
- Price per square foot: $244/sqft
- Tax assessed value: $597,674
- Annual tax amount: $4,736
- Date on market: 7/31/2024
- Listing agreement: Exclusive Right To Sell
- Listing terms: Cash,Conventional,FHA,VA Loan
Price history
| Date | Event | Price |
|---|---|---|
| 9/16/2024 | Sold | $725,000-1.9%$244/sqft |
Source:  Doorify MLS #10044299 Report a problem Doorify MLS #10044299 Report a problem | ||
| 8/17/2024 | Pending sale | $739,000$249/sqft |
Source: Doorify MLS #10044299 Report a problem | ||
| 7/31/2024 | Listed for sale | $739,000+105.3%$249/sqft |
Source: Doorify MLS #10044299 Report a problem | ||
| 5/29/2013 | Sold | $360,000-1.2%$121/sqft |
Source: Public Record Report a problem | ||
| 4/14/2013 | Listed for sale | $364,500-2.7%$123/sqft |
Source: Allen Tate Company #1884843 Report a problem | ||
| 7/17/2009 | Sold | $374,500$126/sqft |
Source: Public Record Report a problem | ||
Public tax history
| Year | Property taxes | Tax assessment |
|---|---|---|
| 2025 | $5,621 +0.4% | $597,674 |
| 2024 | $5,599 +18.2% | $597,674 +47.2% |
| 2023 | $4,737 +4.2% | $405,925 |
| 2022 | $4,544 +1.8% | $405,925 |
| 2021 | $4,465 | $405,925 |
| 2020 | $4,465 -4.2% | $405,925 +8.5% |
| 2019 | $4,661 | $374,031 |
| 2018 | $4,661 +9.3% | $374,031 |
| 2017 | $4,265 +1.3% | $374,031 |
| 2016 | $4,211 -10.1% | $374,031 -9% |
| 2015 | $4,685 +3.3% | $411,190 |
| 2014 | $4,535 | $411,190 |
| 2013 | -- | $411,190 |
| 2012 | -- | $411,190 |
| 2011 | -- | $411,190 |
| 2010 | -- | $411,190 +408.9% |
| 2009 | -- | $80,800 |
| 2008 | -- | -- |
Find assessor info on the county website
Neighborhood: 27587
Nearby homes
- $579,800-- bd2 ba2.5k sqft1009 Marshall Farm St, Wake Forest, NC 27587Off Market
- $695,6004 bd3 ba3k sqft3856 Crimson Clover Ave, Wake Forest, NC 27587Off Market
- $615,9003 bd2 ba2.1k sqft1017 Marshall Farm St, Wake Forest, NC 27587Off Market

- $672,600-- bd3 ba2.8k sqft3852 Crimson Clover Ave, Wake Forest, NC 27587Off Market
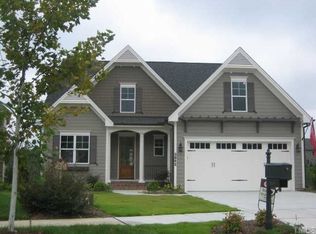
- $620,800-- bd2 ba2.5k sqft1005 Marshall Farm St, Wake Forest, NC 27587Off Market
- $588,800-- bd2 ba2.5k sqft3849 Crimson Clover Ave, Wake Forest, NC 27587Off Market
- $630,9005 bd5 ba3.2k sqft3848 Crimson Clover Ave, Wake Forest, NC 27587Off Market
- $706,0005 bd5 ba3.5k sqft1008 Marshall Farm St, Wake Forest, NC 27587Off Market
Nearby schools
GreatSchools rating
- 9/10Jones Dairy ElementaryGrades: PK-5Distance: 1.6 mi
- 10/10Heritage MiddleGrades: 6-8Distance: 1 mi
- 7/10Heritage High SchoolGrades: 9-12Distance: 0.7 mi
Schools provided by the listing agent
- Elementary: Wake - Jones Dairy Elementary
- Middle: Wake - Heritage Middle
- High: Wake - Heritage High School
Source: Doorify MLS. This data may not be complete. We recommend contacting the local school district to confirm school assignments for this home.
Get a cash offer in 3 minutes
Find out how much your home could sell for in as little as 3 minutes with a no-obligation cash offer.
Estimated market value
$712,500
Get a cash offer in 3 minutes
Find out how much your home could sell for in as little as 3 minutes with a no-obligation cash offer.
Estimated market value
$712,500
- North Carolina
- Wake County
- Wake Forest
- 27587
- 1013 Marshall Farm St
