Skip main navigation
For sale
  • Price cut: $15K (6/21)
    $510,000

    1013 Mary Beth Cir, Blair, NE 68008

    4beds
    3,555sqft
    : 
    Loading
    Get pre-qualified
    Single Family Residence
    Built in 2002
    0.3 Acres Lot
    $503,500 Zestimate®
    $143/sqft
    $-- HOA

    What's special

    Corner lotVersatile open loftDedicated office spaceBuilt-in exterior storageOversized cul-de-sac
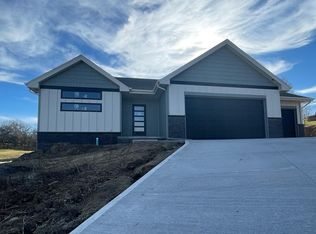
    Contract Pending Home is pending. Available for back up offers through contingency period. This stunning custom-built 1.5 story home checks all the boxes! Featuring 4 bedrooms, 4 bathrooms, and a spacious 3-car garage, it sits perfectly on a corner lot tucked into an oversized cul-de-sac.Enjoy breathtaking, wide-open views of endless fields; the kind of backdrop that never gets old. The main floor features a private primary suite with ensuite bath, offering comfort, convenience, and a true retreat. You’ll also find a dedicated office space; perfect for working from home.Need space for everyone? The lower level is ideal for guests or teens with its own bedroom, bathroom, and wet bar. Upstairs, a versatile open loft adds even more room to relax, work, or play.Bonus: built-in exterior storage for all your lawn care gear and toysSchools and downtown shops/restaurants nearby. AMA
    183 days
    |
    856
    |
    32
    |

    Zillow last checked:

    Listing updated:

    Listed by:

    Lisa Haffner 402-250-0864,

    BHHS Ambassador Real Estate

    Source: GPRMLS,MLS#: 22601623MLS Logo

    Loading...

      Facts & features

      Interior

      Bedrooms & bathrooms
      • Bedrooms: 4
      • Bathrooms: 4
      • Full bathrooms: 3
      • 1/2 bathrooms: 1
      • Main level bathrooms: 2
      Primary bedroom
      • Features: Wall/Wall Carpeting, Window Covering, 9'+ Ceiling, Ceiling Fan(s), Walk-In Closet(s)
      • Level: Main
      • Area: 216
      • Dimensions: 12 x 18
      Bedroom 2
      • Features: Wall/Wall Carpeting, Window Covering, 9'+ Ceiling, Walk-In Closet(s)
      • Level: Second
      • Area: 93.79
      • Dimensions: 8.3 x 11.3
      Bedroom 3
      • Features: Wall/Wall Carpeting, Window Covering, 9'+ Ceiling, Ceiling Fan(s)
      • Level: Second
      • Area: 182.4
      • Dimensions: 12 x 15.2
      Bedroom 4
      • Features: Wall/Wall Carpeting, Window Covering, 9'+ Ceiling
      • Level: Basement
      Primary bathroom
      • Features: Full, Shower, Double Sinks
      Great room
      • Features: Wall/Wall Carpeting, Window Covering, Fireplace, Cath./Vaulted Ceiling
      • Level: Main
      Kitchen
      • Features: Wood Floor, Window Covering, 9'+ Ceiling
      • Level: Main
      Basement
      • Area: 1528
      Heating
      • Natural Gas, Forced Air
      Cooling
      • Central Air
      Appliances
      • Included: Range, Refrigerator, Dishwasher, Disposal, Microwave
      Features
      • Windows: Window Coverings
      • Basement: Walk-Out Access,Finished
      • Number of fireplaces: 2
      • Fireplace features: Gas Log, Electric
      Interior area
      • Total structure area: 3,555
      • Total interior livable area: 3,555 sqft
      • Finished area above ground: 2,469
      • Finished area below ground: 1,086

      Property

      Parking
      • Total spaces: 3
      • Parking features: Attached
      • Attached garage spaces: 3
      Features
      • Levels: One and One Half
      • Patio & porch: Porch, Patio, Enclosed Patio, Covered Deck, Deck, Covered Patio
      • Exterior features: Sprinkler System
      • Fencing: None
      Lot
      • Size: 0.3 Acres
      • Dimensions: 154.90 x 31.08 x 190.17 x 134.06
      • Features: Over 1/4 up to 1/2 Acre
      Details
      • Additional structures: Shed(s)
      • Parcel number: 890057309

      Construction

      Type & style
      • Home type: SingleFamily
      • Property subtype: Single Family Residence
      Materials
      • Foundation: Concrete Perimeter
      • Roof: Composition
      Condition
      • Not New and NOT a Model
      • New construction: No
      • Year built: 2002

      Utilities & green energy

      • Sewer: Public Sewer
      • Water: Public

      Community & HOA

      Community
      • Subdivision: Ridgeview Estates
      HOA
      • Has HOA: No
      Location
      • Region: Blair

      Financial & listing details

      • Price per square foot: $143/sqft
      • Tax assessed value: $446,620
      • Annual tax amount: $4,817
      • Date on market: 1/15/2026
      • Listing terms: VA Loan,FHA,Conventional,Cash
      • Ownership: Fee Simple

        Estimated market value

        $503,500

        $478,000 - $529,000

        $3,168/mo

        Price history

        DateEventPrice
        6/21/2026Price change$510,000-2.9%$143/sqft
        Source: GPRMLS #22601623 Report a problem
        4/22/2026Price change$525,000-1.9%$148/sqft
        Source: GPRMLS #22601623 Report a problem
        3/3/2026Price change$535,000-1.8%$150/sqft
        Source: GPRMLS #22601623 Report a problem
        1/15/2026Price change$545,000-0.9%$153/sqft
        Source: GPRMLS #22601623 Report a problem
        10/16/2025Price change$550,000-1.8%$155/sqft
        Source: GPRMLS #22529761 Report a problem
        9/4/2025Listed for sale$560,000$158/sqft
        Source: GPRMLS #22524031 Report a problem

        Public tax history

        YearProperty taxesTax assessment
        2025$5,047 +4.8%$446,620 +5.8%
        2024$4,818 -19.1%$421,980 +10.3%
        2023$5,956 -7%$382,450 +10.1%
        2022$6,406 +5.4%$347,320 +7.5%
        2021$6,078 -2.8%$322,990 +5.3%
        2020$6,252 +8.7%$306,725 +8.1%
        2019$5,751 +9.9%$283,830 +6.2%
        2018$5,233 +5.3%$267,285 +5%
        2016$4,970 +3.7%$254,655 +4.1%
        2015$4,792 +2.6%$244,585 +1%
        2014$4,671 -0.8%$242,135
        2013$4,707 -2.9%$242,135
        2012$4,846 -1.4%$242,135
        2011$4,915 +1.8%$242,135 +1.7%
        2010$4,828 -4.5%$238,115 -2.2%
        2009$5,054 $243,565
        Find assessor info on the county website

        Monthly payment

        Est. payment

        Payment breakdown

        Explore the cost of this home by adjusting the details. Changes won't be saved.
        All calculations are estimates and provided by Zillow, Inc. for informational purposes only. Actual amounts may vary.
        HOA fees may include property taxes on listings classified as Co-Ops. Contact the listing agent and/or owner for fee details.
        Mortgage interest rates are dependent on a number of factors, including credit score, down payment, and repayment length. Interest rate data provided by Zillow Group Marketplace, Inc. as of 1/1/1970 from various mortgage lenders with which we have lead or other similar arrangements; the Estimated Payment is an average of those rates.
        See how much you could borrow to make a competitive offer.

        Climate risks

        Neighborhood: 68008

        Getting around

        23 / 100
        Car-Dependent
        28 / 100
        Somewhat Bikeable

        Nearby schools

        GreatSchools rating
        Schools provided by the listing agent
        • Elementary: Blair
        • Middle: Otte Blair
        • High: Blair
        • District: Blair

        Source: GPRMLS. This data may not be complete. We recommend contacting the local school district to confirm school assignments for this home.

        A local agent can set up tours, give advice and negotiate with sellers.

        A local lender can help you make sure your offer is ready when you are.

        Browse local experts

        Similar homes