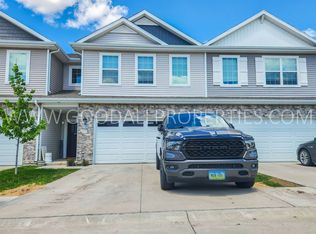
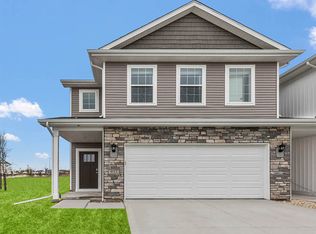
Welcome to like new 1013 Maywood Lane where thoughtful design meets everyday convenience in one of Waukee's most accessible locations. This two-story townhome offers a highly functional layout with 3 bedrooms, 2.5 bathrooms, and over 1,600 square feet of well-designed living space. All fresh paint and new carpet + vents cleaned and home is ready for its new owners.
The open-concept main level creates a seamless flow between the living, dining, and kitchen areas - ideal for both daily living and entertaining. The kitchen serves as the heart of the home with a large island for gathering, ample cabinetry, and a walk-in pantry that keeps everything organized and within reach.
Upstairs, the spacious primary suite offers a private retreat with an ensuite bath and walk-in closet. Two additional bedrooms, a full bathroom, and conveniently located second-floor laundry make everyday routines simple and efficient.
Enjoy low-maintenance living with HOA-covered services (+ no dues for 1 year), giving you more time to focus on what matters most. Located just minutes from Waukee amenities, schools, and major corridors, this home offers the perfect balance of comfort, efficiency, and livability.
Sold for $233,500
Zillow last checked:
Listing updated:
Bought with:
Ellen Fitzpatrick
Ellen Fitzpatrick Real Estate
Source: DMMLS,MLS#: 743817 Originating MLS: Des Moines Area Association of REALTORS
Originating MLS: Des Moines Area Association of REALTORSPrice history
| Date | Event | Price |
|---|---|---|
| 10/8/2026 | Sold | $233,500-2.7%$146/sqft |
Source:  DMMLS #743817 Report a problem DMMLS #743817 Report a problem | ||
| 9/16/2026 | Pending sale | $239,900$150/sqft |
Source: DMMLS #743817 Report a problem | ||
| 9/4/2026 | Price change | $239,900-4%$150/sqft |
Source: DMMLS #743817 Report a problem | ||
| 7/27/2026 | Price change | $249,900-3%$156/sqft |
Source: DMMLS #743817 Report a problem | ||
| 6/24/2026 | Listed for sale | $257,500-7.4%$161/sqft |
Source: DMMLS #743817 Report a problem | ||
| 7/22/2022 | Sold | $277,990$174/sqft |
Source: DMMLS #645325 Report a problem | ||
| 6/30/2022 | Pending sale | $277,990$174/sqft |
Source: DMMLS #645325 Report a problem | ||
| 5/13/2022 | Price change | $277,990-0.2%$174/sqft |
Source: DMMLS #645325 Report a problem | ||
| 3/17/2022 | Price change | $278,490+0.2%$174/sqft |
Source: DMMLS #645325 Report a problem | ||
| 3/8/2022 | Price change | $277,990+0.4%$174/sqft |
Source: DMMLS #645325 Report a problem | ||
| 2/7/2022 | Listed for sale | $276,990$173/sqft |
Source: DMMLS #645325 Report a problem | ||

Sell for more on Zillow
Get a Zillow Showcase℠ listing at no additional cost and you could sell for .
$233,500
2% more
+$4,670
With Zillow Showcase(estimated)
$238,170
