Skip main navigation
Sold for $234,000
  • $234,000

    1013 Meadow View Dr, Salisbury, MD 21804

    3beds
    1,280sqft
    Townhouse
    Built in 2006
    2,799 Square Feet Lot
    $231,500 Zestimate®
    $183/sqft
    $1,707 Estimated rent

    Home value

    $231,500

    $220,000 - $243,000

    $1,707/mo

    Zestimate® history
    Loading
    Loading...

    Owner options

    List your home for rent

    $1,707/mo

    Rent Zestimate®

    Find your next renter with Zillow Rental Manager. Plus, with online applications, you can quickly screen prospective tenants – for free.

    Learn more

    $1,707/mo

    Rent Zestimate®

    Refinance and save

    $1,297/mo

    Est. payment

    Refinancing to a lower rate could help reduce your monthly payments and save thousands over the life of the loan.

    See today's rates

    $1,297/mo

    Est. payment

    Explore your selling options

    Work with a Zillow partner agent

    Leverage their expertise and Zillow's premium Showcase listings to get your home seen by more buyers.

    Get started

    List with your own agent

    Get your home in front of millions of buyers by listing it on Zillow.

    Learn how to do it

    Sell it yourself

    Take full control of how buyers see your home on Zillow by listing For Sale by Owner (FSBO).

    List your home

    What's special

    Natural gas fueled stoveNew black stainless-steel appliancesCustom tile backsplashNew carpetingElegant granite countertopsWater-proof luxury vinylPrivate patio
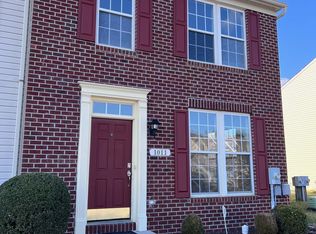
    Come check out this beautifully remodeled townhouse in the well-maintained community of Merritt Mill. This home offers spacious 3 bedroom and 2 bath living at a price that is hard to find. In the kitchen you will find elegant granite countertops and a custom tile backsplash in addition to an island to help entertain company. The floor coverings are a wonderful combination of water-proof luxury vinyl and new carpeting to provide the durability and comfort you need and want. This home not only offers new Black Stainless-Steel appliances in the kitchen, but also the efficiency of natural gas fueled stove, HVAC, and high-efficiency hot water heater. You will also find a matte black theme of fixtures and hardware throughout this property that is very modern and stylish. The new owner will find enjoyment in the quiet, private patio out back perfect for entertaining or relaxation. Come see this in person and make this property yours today!

    Zillow last checked:

    Listing updated:

    Listed by:

    Alex Burrell-Hodges 703-819-1023,

    Cottage Street Realty LLC

    Bought with:

    Mr. Tommy Burdett, RS-0023998

    RE/MAX Advantage Realty

    Source: Bright MLS,MLS#: MDWC2011376MLS Logo

    Facts & features

    Interior

    Bedrooms & bathrooms
    • Bedrooms: 3
    • Bathrooms: 2
    • Full bathrooms: 2
    Basement
    • Area: 0
    Heating
    • Forced Air, Natural Gas
    Cooling
    • Central Air, Electric
    Appliances
    • Included: Microwave, Energy Efficient Appliances, Dishwasher, ENERGY STAR Qualified Dishwasher, ENERGY STAR Qualified Refrigerator, Exhaust Fan, Oven/Range - Electric, Refrigerator, Stainless Steel Appliance(s), Water Heater, Gas Water Heater
    • Laundry: Hookup, Washer/Dryer Hookups Only
    Features
    • Attic, Breakfast Area, Ceiling Fan(s), Eat-in Kitchen, Kitchen Island, Upgraded Countertops, Walk-In Closet(s), Dry Wall
    • Flooring: Carpet, Luxury Vinyl
    • Windows: Double Pane Windows, Double Hung, Energy Efficient, Insulated Windows, Low Emissivity Windows, Screens
    • Has basement: No
    • Has fireplace: No
    Interior area
    • Total structure area: 1,280
    • Total interior livable area: 1,280 sqft
    • Finished area above ground: 1,280
    • Finished area below ground: 0

    Property

    Parking
    • Total spaces: 3
    • Parking features: Private, Paved, Parking Lot
    Accessibility
    • Accessibility features: Accessible Hallway(s)
    Features
    • Levels: Two
    • Stories: 2
    • Patio & porch: Patio
    • Pool features: None
    Lot
    • Size: 2,799 sqft
    • Features: Cleared, Rear Yard, Suburban
    Details
    • Additional structures: Above Grade, Below Grade
    • Parcel number: 2305117828
    • Zoning: R-10A
    • Special conditions: Standard

    Construction

    Type & style
    • Home type: Townhouse
    • Architectural style: Colonial
    • Property subtype: Townhouse
    Materials
    • Block, Blown-In Insulation, Concrete, CPVC/PVC, Frame, Vinyl Siding
    • Foundation: Slab
    • Roof: Architectural Shingle
    Condition
    • Excellent
    • New construction: No
    • Year built: 2006
    • Major remodel year: 2023

    Utilities & green energy

    • Electric: 200+ Amp Service
    • Sewer: Public Sewer
    • Water: Public
    • Utilities for property: Cable

    Community & neighborhood

    Security
    • Security features: Carbon Monoxide Detector(s), Fire Alarm, Smoke Detector(s), Fire Sprinkler System
    Location
    • Region: Salisbury
    • Subdivision: None Available
    • Municipality: Salisbury

    HOA & financial

    HOA
    • Has HOA: Yes
    • HOA fee: $158 monthly
    • Services included: Maintenance Grounds, Management

    Other

    Other facts
    • Listing agreement: Exclusive Agency
    • Ownership: Fee Simple
    • Road surface type: Paved

    Price history

    DateEventPrice
    1/12/2024Sold$234,000+1.8%$183/sqft
    Source: Bright MLS #MDWC2011376 Report a problem
    12/26/2023Pending sale$229,900$180/sqft
    Source: Bright MLS #MDWC2011376 Report a problem
    11/29/2023Contingent$229,900$180/sqft
    Source: Bright MLS #MDWC2011376 Report a problem
    11/17/2023Price change$229,900-4.2%$180/sqft
    Source: Bright MLS #MDWC2011376 Report a problem
    10/25/2023Listed for sale$239,900+144.8%$187/sqft
    Source: Bright MLS #MDWC2011376 Report a problem
    3/6/2018Sold$98,000-14.7%$77/sqft
    Source: Public Record Report a problem
    1/1/2015Sold$114,900-22.9%$90/sqft
    Source: Long & Foster Broker Feed #1000529736_100 Report a problem
    7/9/2010Sold$149,069+24.3%$116/sqft
    Source: Public Record Report a problem
    5/1/2010Price change$119,900-7.7%$94/sqft
    Source: foreclosure.com Report a problem
    3/21/2010Price change$129,900+1.5%$101/sqft
    Source: foreclosure.com Report a problem
    2/8/2010Listed for sale$128,000-14.1%$100/sqft
    Source: foreclosure.com Report a problem
    11/14/2009Listing removed$149,000$116/sqft
    Source: NCI #442475 Report a problem
    8/29/2009Listed for sale$149,000-8.2%$116/sqft
    Source: NCI #442475 Report a problem
    2/23/2006Sold$162,390$127/sqft
    Source: Public Record Report a problem

    Public tax history

    YearProperty taxesTax assessment
    2025$1,488 -42.7%$161,400 +23.8%
    2024$2,598 +3.6%$130,400 +5.6%
    2023$2,507 +7.5%$123,433 -5.3%
    2022$2,332 +5.2%$130,400 +19.1%
    2021$2,216 +8%$109,500 +8%
    2020$2,053 +8.3%$101,433 -7.4%
    2019$1,895 +9.2%$109,500 +28.4%
    2018$1,736 -2.2%$85,300 +1.2%
    2017$1,775 -22.1%$84,267 +1.2%
    2016$2,280 $83,233 +1.3%
    2015$2,280 $82,200
    2014$2,280 $82,200
    2013-- $82,200 -39%
    2012-- $134,700
    2011-- $134,700
    2010-- $134,700 -15%
    2009-- $158,420 +10%
    2008-- $144,016 +11.1%
    2007-- $129,613 +463.5%
    2006-- $23,000

    Find assessor info on the county website

    Neighborhood: 21804

    Nearby schools

    GreatSchools rating
    Schools provided by the listing agent
    • Elementary: East Salisbury
    • Middle: Bennett
    • High: Parkside
    • District: Wicomico County Public Schools

    Source: Bright MLS. This data may not be complete. We recommend contacting the local school district to confirm school assignments for this home.

    Get a cash offer in 3 minutes
    Find out how much your home could sell for in as little as 3 minutes with a no-obligation cash offer.
    Estimated market value
    $231,500
    Get a cash offer in 3 minutes
    Find out how much your home could sell for in as little as 3 minutes with a no-obligation cash offer.
    Estimated market value
    $231,500