Wow a 2nd Reduction on this incredible condo town home in beautiful historic Lafayette Square. That's $20,000 off the original list price! This location is incredible! Walk to hot bars like Prohibition, Planter's House, Winnie's Wine Bar or enjoy dinner at Hamilton's Steak House or Extra Wavy just across the street! This summer, pack a picnic and enjoy the free Summer Concerts in Lafayette Park and hear an eclectic mix of music types from top bands every other weekend. You are close to Target for groceries and Top Golf. Hey you have time to improve your swing, no yard work!. Convenient to SLU, Wash U., Cortex, The NGA and Downtown, how about a later alarm in the morning and no traffic? Don't forget if sports is your thing, St Louis City SC, The Blues, and Cardinals are right there! SO what about the townhome?? Enter this townhome and the living, dining, and kitchen are all open perfect for today's modern living. There is a small deck off the rear and half bath on this floor. The gas fireplace lends ambiance to the living area and the kitchen has generous cabinetry, granite, and stainless appliances for easy meal prep. Down the newly carpeted stairs to the lower level you will find a bright large room with new LPV flooring and walk out to the patio for your next BBQ. This is a really versatile space, perfect for a family room, home office, how about a gym? There is a half bath too! Plus look out on your own garden oasis you’ve created on the patio too! The 2nd floor area features a laundry, hall full bath and nice sized 2nd bedroom. The primary bedroom is large with a walk-in closet, and its own split AC system. The ensuite bath features double vanity sinks, soaking tub and separate shower. Newer roof and gutters, some fresh paint, this is a great manageable sized home. No old home issues found here, plus a terrific price point to enjoy Lafayette Square living!
Closed
Listed by: RE/MAX Results • Creighton Brinson • Contact: 314-346-0097
Bought with: Keller Williams Realty St. Louis
Price Unknown
1013 Mississippi Ave Unit D, Saint Louis, MO 63104
2beds
1,610sqft
Condominium
Built in 2006
-- sqft lot
$314,900 Zestimate®
$--/sqft
$2,557 Estimated rent
Home value
$314,900
$277,000 - $359,000
$2,557/mo
Zestimate® history
Owner options
List your home for rent
$2,557/mo
Rent Zestimate®
Find your next renter with Zillow Rental Manager. Plus, with online applications, you can quickly screen prospective tenants – for free.
$2,557/mo
Rent Zestimate®
Refinance and save
$384/mo
Est. payment
Refinancing to a lower rate could help reduce your monthly payments and save thousands over the life of the loan.
$384/mo
Est. payment
Explore your selling options
Work with a Zillow partner agent
Leverage their expertise and Zillow's premium Showcase listings to get your home seen by more buyers.
Get startedList with your own agent
Get your home in front of millions of buyers by listing it on Zillow.
Learn how to do itSell it yourself
Take full control of how buyers see your home on Zillow by listing For Sale by Owner (FSBO).
List your homeWhat's special
Some fresh paintNewer roof and gutters
Zillow last checked:
Listing updated:
Listed by:
Creighton Brinson 314-346-0097,
RE/MAX Results
Bought with:
Lauren M Risley, 2014021525
Keller Williams Realty St. Louis
Source: MARIS,MLS#: 26007032 Originating MLS: St. Louis Association of REALTORS
Originating MLS: St. Louis Association of REALTORSFacts & features
Interior
Bedrooms & bathrooms
- Bedrooms: 2
- Bathrooms: 4
- Full bathrooms: 2
- 1/2 bathrooms: 2
- Main level bathrooms: 1
Primary bedroom
- Features: Floor Covering: Carpeting
- Level: Second
- Area: 180
- Dimensions: 15x12
Bedroom 2
- Features: Floor Covering: Carpeting
- Level: Second
- Area: 117
- Dimensions: 13x9
Primary bathroom
- Features: Floor Covering: Ceramic Tile
- Area: 80
- Dimensions: 8x10
Bathroom
- Description: Half Bath
- Features: Floor Covering: Wood
- Level: Main
- Area: 18
- Dimensions: 6x3
Bathroom 3
- Description: 2nd FL Hall Full Bath
- Features: Floor Covering: Ceramic Tile
- Level: Second
- Area: 32
- Dimensions: 8x4
Bathroom 3
- Description: Lower Level Full Bath
- Features: Floor Covering: Ceramic Tile
- Level: Lower
- Area: 20
- Dimensions: 4x5
Dining room
- Features: Floor Covering: Wood
- Level: Main
- Area: 144
- Dimensions: 12x12
Family room
- Description: Walk Out To Patio
- Features: Floor Covering: Luxury Vinyl Plank
- Level: Lower
- Area: 255
- Dimensions: 15x17
Kitchen
- Features: Floor Covering: Wood
- Level: Main
- Area: 132
- Dimensions: 12x11
Living room
- Features: Floor Covering: Wood
- Level: Main
- Area: 210
- Dimensions: 15x14
Heating
- Forced Air, Natural Gas
Cooling
- Central Air, Electric
Appliances
- Included: Dishwasher, Disposal, Dryer, Plumbed For Ice Maker, Microwave, Free-Standing Gas Oven, Refrigerator, Washer, Gas Water Heater
- Laundry: 2nd Floor
Features
- Breakfast Bar, Ceiling Fan(s), Custom Cabinetry, Dining/Living Room Combo, Double Vanity, Granite Counters, High Ceilings, Open Floorplan, Vaulted Ceiling(s), Walk-In Closet(s)
- Flooring: Carpet, Hardwood, Luxury Vinyl
- Basement: Concrete,Partially Finished,Full,Storage Space,Walk-Out Access
- Number of fireplaces: 1
- Fireplace features: Gas Log, Living Room
Interior area
- Total structure area: 1,610
- Total interior livable area: 1,610 sqft
- Finished area above ground: 1,327
- Finished area below ground: 283
Property
Parking
- Total spaces: 2
- Parking features: Garage, Garage Door Opener
- Garage spaces: 2
Features
- Levels: Three Or More
- Fencing: Fenced,Wood
Lot
- Features: Landscaped, Level
Details
- Parcel number: 22760300270
- Special conditions: Standard
Construction
Type & style
- Home type: Condo
- Architectural style: Victorian
- Property subtype: Condominium
- Attached to another structure: Yes
Materials
- Brick Veneer, Cement Siding
- Roof: Architectural Shingle,Membrane
Condition
- Updated/Remodeled
- New construction: No
- Year built: 2006
Utilities & green energy
- Electric: Ameren
- Sewer: Public Sewer
- Water: Public
- Utilities for property: Cable Available
Community & HOA
Community
- Subdivision: Lafayette Walk Condos
HOA
- Has HOA: Yes
- Amenities included: Outside Management
- Services included: Maintenance Grounds, Maintenance Parking/Roads, Common Area Maintenance, Management, Pest Control, Roof, Snow Removal, Trash
- HOA fee: $384 monthly
- HOA name: Lafayette Walk Condominiums Association
Location
- Region: Saint Louis
Financial & listing details
- Annual tax amount: $3,920
- Date on market: 2/13/2026
- Cumulative days on market: 69 days
- Listing terms: Cash,Conventional
- Ownership: Private
Price history
| Date | Event | Price |
|---|---|---|
| 5/21/2026 | Sold | -- |
Source:  MARIS #26007032 Report a problem MARIS #26007032 Report a problem | ||
| 4/24/2026 | Pending sale | $325,000$202/sqft |
Source: MARIS #26007032 Report a problem | ||
| 4/14/2026 | Contingent | $325,000$202/sqft |
Source: MARIS #26007032 Report a problem | ||
| 3/27/2026 | Price change | $325,000-3%$202/sqft |
Source: MARIS #26007032 Report a problem | ||
| 2/26/2026 | Price change | $335,000-2.9%$208/sqft |
Source: MARIS #26007032 Report a problem | ||
| 2/13/2026 | Listed for sale | $345,000$214/sqft |
Source: MARIS #26007032 Report a problem | ||
| 3/13/2019 | Sold | -- |
Source: MARIS #19005651 Report a problem | ||
Public tax history
Tax history is unavailable.
Neighborhood: Lafayette Square
Nearby homes
- $41,5402 bd4 ba1.7k sqft1009 Mississippi Ave #28, Saint Louis, MO 63104Off Market
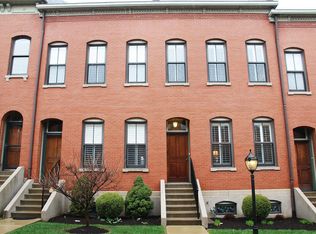
- $2,440-- bd-- ba-- sqft1013 Mississippi Ave #34, Saint Louis, MO 63104Off Market
- $45,0902 bd3 ba1.7k sqft1009 Mississippi Ave #27, Saint Louis, MO 63104Off Market
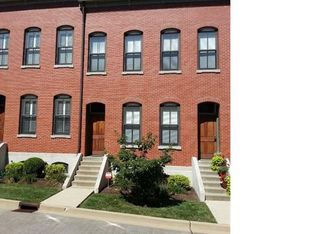
- $2,4602 bd3 ba1.7k sqft1009 Mississippi Ave #26, Saint Louis, MO 63104Off Market

- $52,3103 bd2 ba2.2k sqft1013 Mississippi Ave #32, Saint Louis, MO 63104Off Market
- $2,440-- bd-- ba-- sqft1013 Mississippi Ave #35, Saint Louis, MO 63104Off Market
- $53,970-- bd3 ba1.6k sqft1009 Mississippi Ave #31, Saint Louis, MO 63104Off Market
- $49,830-- bd2 ba1.6k sqft1013 Mississippi Ave #33, Saint Louis, MO 63104Off Market
Nearby schools
GreatSchools rating
- 10/10Sigel Elementary Community Ed. CenterGrades: PK-6Distance: 0.8 mi
- 3/10Long Middle Community Ed. CenterGrades: 6-8Distance: 4 mi
- 1/10Vashon High SchoolGrades: 9-12Distance: 1.9 mi
Schools provided by the listing agent
- Elementary: Sigel Elem. Comm. Ed. Center
- Middle: L'Ouverture Middle
- High: Vashon High
Source: MARIS. This data may not be complete. We recommend contacting the local school district to confirm school assignments for this home.
Get a cash offer in 3 minutes
Find out how much your home could sell for in as little as 3 minutes with a no-obligation cash offer.
Estimated market value
$314,900
Get a cash offer in 3 minutes
Find out how much your home could sell for in as little as 3 minutes with a no-obligation cash offer.
Estimated market value
$314,900
- Missouri
- Saint Louis City
- Saint Louis
- 63104
- Lafayette Square
- 1013 Mississippi Ave Unit D
Nearby cities
Nearby neighborhoods
Nearby zip codes
Other Saint Louis Topics
