Skip main navigation
Off market
  • $707,700

    1013 Monroe Dr, Warminster, PA 18974

    2beds
    2,107sqft
    SingleFamily
    Built in 2002
    8,481 Square Feet Lot
    $707,700 Zestimate®
    $336/sqft
    $3,111 Estimated rent

    Home value

    $707,700

    $672,000 - $743,000

    $3,111/mo

    Zestimate® history
    Loading
    Loading...

    Owner options

    List your home for rent

    $3,111/mo

    Rent Zestimate®

    Find your next renter with Zillow Rental Manager. Plus, with online applications, you can quickly screen prospective tenants – for free.

    Learn more

    $3,111/mo

    Rent Zestimate®

    Refinance and save

    $4,685/mo

    Est. payment

    Refinancing to a lower rate could help reduce your monthly payments and save thousands over the life of the loan.

    See today's rates

    $4,685/mo

    Est. payment

    Explore your selling options

    Work with a Zillow partner agent

    Leverage their expertise and Zillow's premium Showcase listings to get your home seen by more buyers.

    Get started

    List with your own agent

    Get your home in front of millions of buyers by listing it on Zillow.

    Learn how to do it

    Sell it yourself

    Take full control of how buyers see your home on Zillow by listing For Sale by Owner (FSBO).

    List your home

    What's special

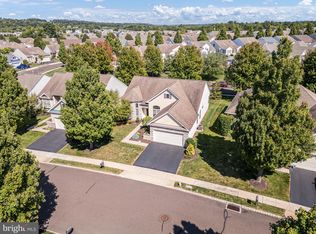
    Look no more! The Washington is one of the premier models in the community. This beautifully landscaped, well maintained home features a spacious kitchen with under-the-cabinet lighting, and a bright and cheery breakfast area that is large enough to accommodate a full-size table. There is a formal living room and a formal dining room, a flex room/office/bedroom, and a family room. The dining room, breakfast area, family room, entry foyer and the hallway between the laundry room and the bedrooms all have beautiful hardwood floors. The living room, the flex room, the master suite and the second bedroom all have wall-to-wall carpet. The extra large master suite features an oversized window with custom plantation shutters and two walk-in closets. It also boasts an extra large master bath with a large stall shower, a soaking tub, and separate his and hers vanities. There is a full second bath and a large second bedroom with plenty of closet space. The laundry room/mudroom is equipped with a washer and dryer, a full-size refrigerator, a utility sink and wall mounted cabinets. This home is equipped with a security system. Sliding doors lead you to a deck off the family room. Relax outside on the spacious TREX deck which is large enough to accommodate a grill, an outdoor dining table and other outdoor furniture. Downstairs you will be amazed at all the space in the full, unfinished, DRY basement. The attached two car garage is front entry and there is an underground sprinkler system. The open floor plan and 9' ceilings and plenty of natural light make this a very bright and airy home. Heritage Creek is an active 55 community in Bucks County with a 16000 sq ft clubhouse with two clay tennis courts, two bocce courts, two swimming pools, two exercise rooms, men's and women's saunas, whirlpools and locker rooms on the lower level. The main level of the clubhouse is the ballroom, club room, card rooms, billiard room, covered patio overlooking the outdoor pool and an inviting lobby with a stone fireplace.

    This property is off market, which means it's not currently listed for sale or rent on Zillow. This may be different from what's available on other websites or public sources.

    Facts & features

    Interior

    Bedrooms & bathrooms
    • Bedrooms: 2
    • Bathrooms: 2
    • Full bathrooms: 2
    Heating
    • Forced air, Gas
    Cooling
    • Central
    Appliances
    • Included: Dishwasher, Microwave
    Features
    • Flooring: Tile, Carpet, Hardwood, Linoleum / Vinyl
    Interior area
    • Total interior livable area: 2,107 sqft

    Property

    Parking
    • Total spaces: 2
    • Parking features: Garage - Attached
    Features
    • Exterior features: Stone, Stucco, Vinyl
    Lot
    • Size: 8,481 Square Feet
    Details
    • Parcel number: 51032168

    Construction

    Type & style
    • Home type: SingleFamily
    Materials
    • Frame
    Condition
    • Year built: 2002

    Community & HOA

    HOA
    • Has HOA: Yes
    • HOA fee: $219 monthly
    Location
    • Region: Warminster

    Financial & listing details

    • Price per square foot: $336/sqft
    • Tax assessed value: $506,023
    • Annual tax amount: $7,603

    Price history

    DateEventPrice
    12/6/2016Sold$445,000-3.2%$211/sqft
    Source: Public Record Report a problem
    9/16/2016Price change$459,900-4.1%$218/sqft
    Source: RE/MAX Centre Realtors #6843308 Report a problem
    9/1/2016Price change$479,8000%$228/sqft
    Source: RE/MAX Centre Realtors #6843308 Report a problem
    8/12/2016Listed for sale$479,900+48.1%$228/sqft
    Source: RE/MAX Centre Realtors #6843308 Report a problem
    11/13/2002Sold$324,005$154/sqft
    Source: Public Record Report a problem

    Public tax history

    YearProperty taxesTax assessment
    2025$7,603 $42,000
    2024$7,603 +7.4%$42,000
    2023$7,079 +1.1%$42,000
    2022$7,000 +1.1%$42,000
    2021$6,922 $42,000
    2020$6,922 +0.6%$42,000
    2018$6,880 $42,000
    2017-- $42,000
    2016-- $42,000
    2015-- $42,000
    2014-- $42,000
    2013-- $42,000
    2012-- $42,000
    2011-- $42,000
    2010-- $42,000 -12.6%
    2009-- $48,040
    2008-- $48,040
    2007-- $48,040
    2006-- $48,040
    2005-- $48,040 +300%
    2004-- $12,010
    2003-- $12,010
    Find assessor info on the county website

    Neighborhood: 18974

    Nearby schools

    GreatSchools rating
    Get a cash offer in 3 minutes
    Find out how much your home could sell for in as little as 3 minutes with a no-obligation cash offer.
    Estimated market value
    $707,700
    Get a cash offer in 3 minutes
    Find out how much your home could sell for in as little as 3 minutes with a no-obligation cash offer.
    Estimated market value
    $707,700