Welcome home! Located just steps away from the eclectic shops, restaurants, and cafes of 12 South, and with convenient access to the heart of downtown Nashville, this property places you in the center of it all! This 1930 historic bungalow home has been thoughtfully reimagined for today’s modern family. Designer finishes, and beautifully curated materials are found throughout the home while some historic elements have been preserved. The nostalgic front porch and entry welcome you into the original hearth room. The adjacent den offers the perfect sun drenched work-at-home environment. The 3,901 sq ft main house features a main floor primary bedroom with a spa-like en-suite bath featuring double vanities, a soaking tub, and an oversized, glass-enclosed shower with double shower heads & body jets for true indulgence. There’s also an additional bedroom with ensuite bath located on the main level. There’s a first floor laundry room featuring a convenient drop zone & friend’s entrance, & also a lovely half bath. Further down the spacious gallery hallway you will find the heart of the home. A stunning gourmet kitchen featuring top-of-the-line stainless steel appliances, custom cabinetry, elegant quartz countertops, and a generous island, truly a chef’s dream space ready to inspire culinary creativity. The open concept gathering room is a real show stopper complete with a wet bar with beverage refrigerator and dining area. A bank of sliding doors lead out to the turf patio, a perfect spot for al fresco dining or enjoying outdoor activities with friends and family. Upstairs, there are 4 bedrooms including 2 with ensuite baths. There’s a huge flex room that makes a perfect teen hangout space or theater room. There’s also an upstairs laundry area and another half bath. And the icing on the cake is the newly constructed 749 sq ft DADU over a 3 car garage! Truly a rare find! This spacious 1BR 1 BA apartment is perfect for housing guests or as an income property.
Closed
$3,011,436
1013 Montrose Ave, Nashville, TN 37204
6beds
3,901sqft
Single Family Residence, Residential
Built in 1930
7,840 Square Feet Lot
$2,995,500 Zestimate®
$772/sqft
$6,889 Estimated rent
Home value
$2,995,500
$2.82M - $3.21M
$6,889/mo
Zestimate® history
Owner options
List your home for rent
$6,889/mo
Rent Zestimate®
Find your next renter with Zillow Rental Manager. Plus, with online applications, you can quickly screen prospective tenants – for free.
$6,889/mo
Rent Zestimate®
Refinance and save
$14,112/mo
Est. payment
Refinancing to a lower rate could help reduce your monthly payments and save thousands over the life of the loan.
$14,112/mo
Est. payment
Explore your selling options
Work with a Zillow partner agent
Leverage their expertise and Zillow's premium Showcase listings to get your home seen by more buyers.
Get startedList with your own agent
Get your home in front of millions of buyers by listing it on Zillow.
Learn how to do itSell it yourself
Take full control of how buyers see your home on Zillow by listing For Sale by Owner (FSBO).
List your homeWhat's special
Nostalgic front porchGenerous islandFirst floor laundry roomMain floor primary bedroomOpen concept gathering roomDesigner finishesUpstairs laundry area
Zillow last checked:
Listing updated:
Listed by:
Lisa Peebles 615-456-8160,
Fridrich & Clark Realty,
Richard G Courtney 615-300-8189,
Fridrich & Clark Realty
Bought with:
Tiffany Kling, 346995
Compass RE
Source: RealTracs MLS as distributed by MLS GRID,MLS#: 2805829
Facts & features
Interior
Bedrooms & bathrooms
- Bedrooms: 6
- Bathrooms: 6
- Full bathrooms: 4
- 1/2 bathrooms: 2
- Main level bedrooms: 2
Heating
- Central
Cooling
- Central Air
Appliances
- Included: Gas Oven, Gas Range, Dishwasher, Disposal, ENERGY STAR Qualified Appliances, Microwave, Refrigerator, Stainless Steel Appliance(s)
Features
- Flooring: Wood, Tile
- Basement: Unfinished
- Number of fireplaces: 1
Interior area
- Total structure area: 3,901
- Total interior livable area: 3,901 sqft
- Finished area above ground: 3,901
Property
Parking
- Total spaces: 7
- Parking features: Detached, Alley Access, Concrete, Driveway
- Garage spaces: 3
- Uncovered spaces: 4
Features
- Levels: Two
- Stories: 2
Lot
- Size: 7,840 Square Feet
- Dimensions: 50 x 162
Details
- Parcel number: 11801020600
- Special conditions: Standard
Construction
Type & style
- Home type: SingleFamily
- Property subtype: Single Family Residence, Residential
Materials
- Frame, Brick, Wood Siding
Condition
- New construction: Yes
- Year built: 1930
Utilities & green energy
- Sewer: Public Sewer
- Water: Public
- Utilities for property: Water Available
Community & HOA
Community
- Subdivision: 12 South District
HOA
- Has HOA: No
Location
- Region: Nashville
Financial & listing details
- Price per square foot: $772/sqft
- Tax assessed value: $622,100
- Annual tax amount: $3,378
- Date on market: 3/20/2025
Price history
| Date | Event | Price |
|---|---|---|
| 4/18/2025 | Sold | $3,011,436-2.9%$772/sqft |
Source:  RealTracs MLS as distributed by MLS GRID #2805829 Report a problem RealTracs MLS as distributed by MLS GRID #2805829 Report a problem | ||
| 3/23/2025 | Pending sale | $3,100,000$795/sqft |
Source: RealTracs MLS as distributed by MLS GRID #2805829 Report a problem | ||
| 3/20/2025 | Listed for sale | $3,100,000+330.6%$795/sqft |
Source: RealTracs MLS as distributed by MLS GRID #2805829 Report a problem | ||
| 3/27/2023 | Sold | $720,000-15.3%$185/sqft |
Source: RealTracs MLS as distributed by MLS GRID #2465145 Report a problem | ||
| 2/23/2023 | Pending sale | $850,000$218/sqft |
Source: RealTracs MLS as distributed by MLS GRID #2465145 Report a problem | ||
| 1/20/2023 | Listed for sale | $850,000$218/sqft |
Source: RealTracs MLS as distributed by MLS GRID #2465145 Report a problem | ||
| 1/7/2023 | Pending sale | $850,000$218/sqft |
Source:  Weichert Pro #2465145 Report a problem Weichert Pro #2465145 Report a problem | ||
| 1/6/2023 | Contingent | $850,000$218/sqft |
Source: RealTracs MLS as distributed by MLS GRID #2465145 Report a problem | ||
| 12/14/2022 | Listed for sale | $850,000-5%$218/sqft |
Source: RealTracs MLS as distributed by MLS GRID #2465145 Report a problem | ||
| 12/1/2022 | Listing removed | -- |
Source: RealTracs MLS as distributed by MLS GRID #2269572 Report a problem | ||
| 11/3/2022 | Listed for sale | $895,000$229/sqft |
Source: RealTracs MLS as distributed by MLS GRID #2269572 Report a problem | ||
| 11/16/2021 | Pending sale | $895,000$229/sqft |
Source: RealTracs MLS as distributed by MLS GRID #2269572 Report a problem | ||
| 7/7/2021 | Listed for sale | $895,000$229/sqft |
Source: RealTracs MLS as distributed by MLS GRID #2269572 Report a problem | ||
Public tax history
| Year | Property taxes | Tax assessment |
|---|---|---|
| 2025 | $9,392 +35.6% | $155,525 +49.8% |
| 2024 | $6,924 | $103,825 |
| 2023 | $6,924 | $103,825 |
| 2022 | $6,924 +102.8% | $103,825 |
| 2021 | $3,414 -0.5% | $103,825 +27.7% |
| 2020 | $3,432 +33.8% | $81,300 |
| 2019 | $2,565 | $81,300 |
| 2018 | $2,565 +22.4% | $81,300 |
| 2017 | $2,095 | $81,300 +42.5% |
| 2016 | -- | $57,050 |
| 2015 | $2,095 -18.7% | $57,050 |
| 2014 | $2,576 | $57,050 |
| 2013 | -- | $57,050 +12.5% |
| 2012 | -- | $50,725 |
| 2011 | -- | $50,725 |
| 2010 | -- | $50,725 |
| 2009 | -- | $50,725 +47.9% |
| 2008 | -- | $34,300 |
| 2007 | -- | $34,300 |
| 2006 | -- | -- |
| 2005 | -- | -- |
| 2004 | -- | -- |
| 2003 | -- | -- |
| 2002 | -- | -- |
| 2001 | -- | -- |
| 2000 | -- | -- |
Find assessor info on the county website
Neighborhood: Melrose
Nearby homes
- $1,288,9005 bd4 ba3k sqft1011B Montrose Ave, Nashville, TN 37204Off Market
- $1,288,2005 bd4 ba3k sqft1011B Montrose Ave, Nashville, TN 37212Off Market
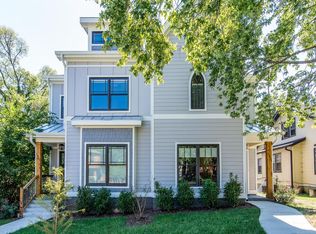
- $245,7003 bd1 ba1.1k sqft1011 Montrose Ave, Nashville, TN 37204Off Market
- $32,500-- bd-- ba-- sqft1011C Montrose Ave, Nashville, TN 37204Off Market
- $2,330,0005 bd6 ba3.9k sqft1101 Montrose Ave, Nashville, TN 37204Sold
- $943,6003 bd2 ba1.8k sqft1009 Montrose Ave, Nashville, TN 37204Off Market
- $2,580,0004 bd4 ba3.3k sqft1103 Montrose Ave, Nashville, TN 37204Sold
- $869,9003 bd2 ba1.7k sqft1103 Montrose Nashville, Nashville, TN 37204Off Market
Nearby schools
GreatSchools rating
- 7/10Waverly-Belmont Elementary SchoolGrades: K-5Distance: 0.3 mi
- 8/10John T. Moore Middle SchoolGrades: 6-8Distance: 2.1 mi
- 6/10Hillsboro High SchoolGrades: 9-12Distance: 1.7 mi
Schools provided by the listing agent
- Elementary: Waverly-Belmont Elementary School
- Middle: John Trotwood Moore Middle
- High: Hillsboro Comp High School
Source: RealTracs MLS as distributed by MLS GRID. This data may not be complete. We recommend contacting the local school district to confirm school assignments for this home.
Get a cash offer in 3 minutes
Find out how much your home could sell for in as little as 3 minutes with a no-obligation cash offer.
Estimated market value
$2,995,500
Get a cash offer in 3 minutes
Find out how much your home could sell for in as little as 3 minutes with a no-obligation cash offer.
Estimated market value
$2,995,500
- Tennessee
- Davidson County
- Nashville
- 37204
- Melrose
- 1013 Montrose Ave
Nearby cities
Nearby neighborhoods
Nearby zip codes
Other Nashville Topics
