Stunning 2+ Bedroom Ranch Home in the Award-Winning Active Adult 55+ Community of Creekside at Bethpage! Step inside to an open, light-filled floorplan with trending neutral tones and rich wood floors flowing through the main living areas. The chef's kitchen is a true centerpiece—featuring matching stainless steel appliances, granite countertops and loaded with cabinets and counter space. The working island with breakfast bar seating makes it ideal for casual meals or entertaining. The kitchen flows seamlessly to the dining and living rooms, with easy access to a screened porch and back patio—perfect for enjoying serene, tree-lined views. The oversized primary suite offers a spa-like en-suite bathroom with a glass and tile shower with bench seat, dual vanities, and walk-in closet. The guest bedroom and second full bath are located on the opposite side of the home for privacy. A versatile front flex room—shown as an office. The flex room features a built-in Murphy bed—converts easily as a third bedroom when needed. The outdoors is yours to enjoy from the screened porch overlooking the peaceful backyard with a generous patio for cookouts. An attached two-car garage adds convenience and extra storage. The neighborhood features include swimming pool, tennis courts, pickle ball, fitness room and classes, billiards and much more. A low maintenance lifestyle with yard maintenance include with the HOA. Convenient to RDU, RTP, Brier Creek Shopping and Restaurants and just minutes to downtown Durham and/or Raleigh. Must see
Sold for $455,900
$455,900
1013 Morrison Dr, Durham, NC 27703
2beds
1,528sqft
Single Family Residence
Built in 2021
4,791 Square Feet Lot
$447,900 Zestimate®
$298/sqft
$2,269 Estimated rent
Home value
$447,900
$417,000 - $479,000
$2,269/mo
Zestimate® history
Owner options
List your home for rent
$2,269/mo
Rent Zestimate®
Find your next renter with Zillow Rental Manager. Plus, with online applications, you can quickly screen prospective tenants – for free.
$2,269/mo
Rent Zestimate®
Refinance and save
$3,129/mo
Est. payment
Refinancing to a lower rate could help reduce your monthly payments and save thousands over the life of the loan.
$3,129/mo
Est. payment
Explore your selling options
Work with a Zillow partner agent
Leverage their expertise and Zillow's premium Showcase listings to get your home seen by more buyers.
Get startedList with your own agent
Get your home in front of millions of buyers by listing it on Zillow.
Learn how to do itSell it yourself
Take full control of how buyers see your home on Zillow by listing For Sale by Owner (FSBO).
List your homeWhat's special
Rich wood floorsSerene tree-lined viewsFront flex roomBuilt-in murphy bedPeaceful backyardGranite countertopsGenerous patio
Zillow last checked:
Listing updated:
Listed by:
Sharon Webb 919-584-5554,
Coldwell Banker Advantage
Bought with:
Jackie Force, 280967
Real Broker, LLC
Source: Doorify MLS,MLS#: 10116213
Facts & features
Interior
Bedrooms & bathrooms
- Bedrooms: 2
- Bathrooms: 2
- Full bathrooms: 2
- Main level bathrooms: 2
Primary bedroom
- Level: Main
Bedroom 2
- Level: Main
Dining room
- Level: Main
Kitchen
- Level: Main
Laundry
- Level: Main
Living room
- Level: Main
Office
- Level: Main
Other
- Description: Screened Porch
- Level: Main
Heating
- Natural Gas
Cooling
- Central Air
Appliances
- Included: Dryer, Dishwasher, Gas Range, Refrigerator, Self Cleaning Oven, Stainless Steel Appliance(s), Washer
- Laundry: Laundry Room
Features
- Chandelier, Double Vanity, Entrance Foyer, Eat-in Kitchen, Granite Counters, High Ceilings, Pantry, Primary Downstairs, Smart Thermostat, Storage, Walk-In Closet(s), Living/Dining Room Combination, Separate Shower, Bathtub/Shower Combination
- Flooring: Carpet, Laminate, Tile, Wood
- Doors: Sliding Doors
Interior area
- Total structure area: 1,528
- Total interior livable area: 1,528 sqft
- Finished area above ground: 1,528
- Finished area below ground: 0
Property
Parking
- Total spaces: 2
- Parking features: Driveway, Garage Faces Front, Garage
- Garage spaces: 2
- Has uncovered spaces: Yes
Features
- Levels: One
- Stories: 1
- Patio & porch: Front Porch, Screened
- Exterior features: Garden, Rain Gutters
- Pool features: Community
- Has view: Yes
- View description: Neighborhood
Lot
- Size: 4,791 Square Feet
- Features: Back Yard, Garden, Landscaped
Details
- Parcel number: 227665
- Special conditions: Standard
Construction
Type & style
- Home type: SingleFamily
- Architectural style: Ranch,Traditional
- Property subtype: Single Family Residence
Materials
- Brick, Fiber Cement
- Foundation: Slab
- Roof: Shingle
Condition
- New construction: No
- Year built: 2021
Utilities & green energy
- Sewer: Public Sewer
- Water: Public
Community & HOA
Community
- Features: Clubhouse, Fitness Center, Pool, Sidewalks, Tennis Court(s)
- Subdivision: Creekside at Bethpage
HOA
- Has HOA: Yes
- Amenities included: Billiard Room, Clubhouse, Dog Park, Fitness Center, Landscaping, Pool, Tennis Court(s), Trail(s)
- Services included: Maintenance Grounds
- HOA fee: $262 monthly
- HOA name: Creekside at Bethpage/CAMS
- HOA phone: 919-864-2505
Location
- Region: Durham
Financial & listing details
- Price per square foot: $298/sqft
- Tax assessed value: $483,964
- Annual tax amount: $4,250
- Date on market: 8/15/2025
- Listing agreement: Exclusive Right To Sell
- Listing terms: Cash,Conventional,FHA,VA Loan
- Road surface type: Asphalt
Price history
| Date | Event | Price |
|---|---|---|
| 10/2/2025 | Sold | $455,900$298/sqft |
Source:  Doorify MLS #10116213 Report a problem Doorify MLS #10116213 Report a problem | ||
| 8/29/2025 | Pending sale | $455,900$298/sqft |
Source: Doorify MLS #10116213 Report a problem | ||
| 8/15/2025 | Listed for sale | $455,900+37.3%$298/sqft |
Source: Doorify MLS #10116213 Report a problem | ||
| 1/28/2022 | Sold | $332,000$217/sqft |
Source: Public Record Report a problem | ||
Public tax history
| Year | Property taxes | Tax assessment |
|---|---|---|
| 2025 | $4,798 +12.9% | $483,964 +58.8% |
| 2024 | $4,251 +6.5% | $304,740 |
| 2023 | $3,992 +10.7% | $304,740 +8.1% |
| 2022 | $3,607 +3039.7% | $281,787 +239.7% |
| 2021 | $115 | $82,950 |
Find assessor info on the county website
Neighborhood: 27703
Nearby homes
- $521,2003 bd3 ba2.2k sqft1011 Morrison Dr, Durham, NC 27703Off Market
- $440,5002 bd2 ba1.6k sqft1005 Caldecott Ln, Durham, NC 27703Off Market
- $458,3002 bd2 ba1.6k sqft1003 Caldecott Ln, Durham, NC 27703Off Market
- $590,0004 bd3 ba2.2k sqft1009 Morrison Dr, Durham, NC 27703Sold
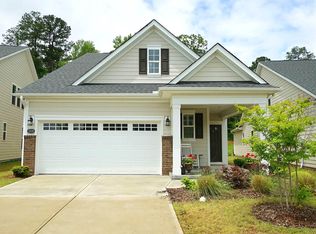
- $527,5003 bd3 ba2.2k sqft1007 Caldecott Ln, Durham, NC 27703Off Market
- $450,6002 bd2 ba1.4k sqft1011 Caldecott Ln, Durham, NC 27703Off Market
- $600,0003 bd3 ba2.6k sqft1007 Morrison Dr, Durham, NC 27703Sold
- $564,100-- bd-- ba-- sqft1003 Morrison Dr, Durham, NC 27703Off Market
Nearby schools
GreatSchools rating
- 2/10Parkwood ElementaryGrades: PK-5Distance: 4.2 mi
- 2/10Lowe's Grove MiddleGrades: 6-8Distance: 3.4 mi
- 2/10Hillside HighGrades: 9-12Distance: 5.5 mi
Schools provided by the listing agent
- Elementary: Durham - Parkwood Elementary
- Middle: Durham - Lowes Grove Middle
- High: Durham - Hillside High
Source: Doorify MLS. This data may not be complete. We recommend contacting the local school district to confirm school assignments for this home.
Get a cash offer in 3 minutes
Find out how much your home could sell for in as little as 3 minutes with a no-obligation cash offer.
Estimated market value
$447,900
Get a cash offer in 3 minutes
Find out how much your home could sell for in as little as 3 minutes with a no-obligation cash offer.
Estimated market value
$447,900
- North Carolina
- Durham County
- Durham
- 27703
- 1013 Morrison Dr
