Charming New Construction Home Near Downtown Gainesville
This beautiful new construction home offers 1,800 square feet of charm and thoughtfully designed living space. Featuring 4 bedrooms and 3 baths, it’s located just a few short blocks from the vibrant downtown Gainesville area.
Step inside to find a light, fresh color palette that creates an inviting atmosphere throughout. The exterior is fully fenced with a cedar fence, providing both privacy and a crisp, modern look. Enjoy the spacious backyard with friends under the covered patio, or take advantage of direct access to the Home Grown Heroes Trails right through your gate!
This home is loaded with upgrades, including 9-foot ceilings throughout, custom cabinetry, stainless steel appliances, granite countertops, sod in both the front and back yards, and professional landscaping. The master suite is a true retreat, featuring a luxurious boxed ceiling and a large walk-in shower.
The location offers easy access to shopping, nearby lakes, casinos, wineries, and even a local zoo—there’s truly something for everyone!
Don’t miss your chance to see this adorable, move-in-ready home, thoughtfully designed with upgraded features and modern comfort in mind.
Sold
Price Unknown
1013 Murphy St, Gainesville, TX 76240
4beds
1,802sqft
Single Family Residence
Built in 2025
4,399 Square Feet Lot
$310,300 Zestimate®
$--/sqft
$2,247 Estimated rent
Home value
$310,300
Estimated sales range
Not available
$2,247/mo
Zestimate® history
Owner options
List your home for rent
$2,247/mo
Rent Zestimate®
Find your next renter with Zillow Rental Manager. Plus, with online applications, you can quickly screen prospective tenants – for free.
$2,247/mo
Rent Zestimate®
Refinance and save
Refinancing to a lower rate could help reduce your monthly payments and save thousands over the life of the loan.
Explore your selling options
Work with a Zillow partner agent
Leverage their expertise and Zillow's premium Showcase listings to get your home seen by more buyers.
Get startedList with your own agent
Get your home in front of millions of buyers by listing it on Zillow.
Learn how to do itSell it yourself
Take full control of how buyers see your home on Zillow by listing For Sale by Owner (FSBO).
List your homeWhat's special
Spacious backyardStainless steel appliancesGranite countertopsCovered patioLarge walk-in showerLuxurious boxed ceilingProfessional landscaping
Zillow last checked:
Listing updated:
Listed by:
Jessica Koerbacher 0819289 940-390-3911,
Southernlifeliving.com 940-390-3911
Bought with:
Jason Humphries
First-In Realty
Source: NTREIS,MLS#: 21168543
Facts & features
Interior
Bedrooms & bathrooms
- Bedrooms: 4
- Bathrooms: 3
- Full bathrooms: 3
Primary bedroom
- Level: First
- Dimensions: 11 x 15
Bedroom
- Level: First
- Dimensions: 10 x 13
Bedroom
- Level: Second
- Dimensions: 10 x 10
Bedroom
- Level: Second
- Dimensions: 12 x 11
Primary bathroom
- Level: First
- Dimensions: 5 x 7
Other
- Level: Second
- Dimensions: 10 x 5
Other
- Level: First
- Dimensions: 5 x 9
Kitchen
- Level: First
- Dimensions: 13 x 13
Living room
- Level: First
- Dimensions: 16 x 12
Living room
- Level: First
- Dimensions: 19 x 14
Utility room
- Level: First
- Dimensions: 10 x 5
Heating
- Central, Electric
Cooling
- Central Air, Ceiling Fan(s), Electric
Appliances
- Included: Dishwasher, Electric Range, Disposal, Microwave, Refrigerator
Features
- High Speed Internet, Cable TV
- Flooring: Carpet, Luxury Vinyl Plank
- Has basement: No
- Has fireplace: No
Interior area
- Total interior livable area: 1,802 sqft
Property
Parking
- Total spaces: 1
- Parking features: Driveway, Garage Faces Front, Garage
- Attached garage spaces: 1
- Has uncovered spaces: Yes
Features
- Levels: Two
- Stories: 2
- Patio & porch: Covered
- Pool features: None
- Fencing: Wood
Lot
- Size: 4,399 Square Feet
- Features: Interior Lot
Details
- Parcel number: 9681
Construction
Type & style
- Home type: SingleFamily
- Architectural style: Traditional,Detached
- Property subtype: Single Family Residence
Materials
- Foundation: Slab
- Roof: Composition
Condition
- New construction: Yes
- Year built: 2025
Utilities & green energy
- Sewer: Public Sewer
- Water: Public
- Utilities for property: Sewer Available, Water Available, Cable Available
Community & HOA
Community
- Subdivision: Belmont
HOA
- Has HOA: No
Location
- Region: Gainesville
Financial & listing details
- Tax assessed value: $16,148
- Annual tax amount: $306
- Date on market: 2/6/2026
- Cumulative days on market: 48 days
- Listing terms: Cash,Conventional,FHA,VA Loan
Price history
| Date | Event | Price |
|---|---|---|
| 3/26/2026 | Sold | -- |
Source: NTREIS #21168543 Report a problem | ||
| 2/24/2026 | Contingent | $319,000$177/sqft |
Source: NTREIS #21168543 Report a problem | ||
| 2/6/2026 | Listed for sale | $319,000-3%$177/sqft |
Source: NTREIS #21168543 Report a problem | ||
| 1/5/2026 | Listing removed | $329,000$183/sqft |
Source: NTREIS #21109728 Report a problem | ||
| 11/14/2025 | Listed for sale | $329,000+743.6%$183/sqft |
Source: NTREIS #21109728 Report a problem | ||
| 8/19/2024 | Sold | -- |
Source: NTREIS #20578730 Report a problem | ||
| 8/4/2024 | Pending sale | $39,000$22/sqft |
Source: NTREIS #20578730 Report a problem | ||
| 7/28/2024 | Contingent | $39,000$22/sqft |
Source: NTREIS #20578730 Report a problem | ||
| 6/13/2024 | Price change | $39,000-13.3%$22/sqft |
Source: NTREIS #20578730 Report a problem | ||
| 4/4/2024 | Listed for sale | $45,000+12.5%$25/sqft |
Source: NTREIS #20578730 Report a problem | ||
| 4/6/2023 | Listing removed | -- |
Source: NTREIS #20100014 Report a problem | ||
| 1/1/2023 | Listing removed | $40,000$22/sqft |
Source: NTREIS #20100014 Report a problem | ||
| 6/29/2022 | Listed for sale | $40,000+60%$22/sqft |
Source: NTREIS #20100014 Report a problem | ||
| 12/21/2021 | Sold | -- |
Source: NTREIS #14671329 Report a problem | ||
| 11/9/2021 | Pending sale | $25,000$14/sqft |
Source: NTREIS #14671329 Report a problem | ||
| 9/15/2021 | Listed for sale | $25,000$14/sqft |
Source: NTREIS #14671329 Report a problem | ||
Public tax history
| Year | Property taxes | Tax assessment |
|---|---|---|
| 2025 | $338 +10.4% | $16,148 |
| 2024 | $306 -3.4% | $16,148 |
| 2023 | $317 +8.1% | $16,148 +19.9% |
| 2022 | $293 +65.2% | $13,464 +80% |
| 2021 | $177 | $7,480 |
| 2020 | -- | $7,480 -32.7% |
| 2019 | $281 +129.1% | $11,109 +147% |
| 2018 | $123 | $4,497 |
| 2017 | $123 +0.4% | $4,497 |
| 2015 | $122 +2.2% | $4,497 |
| 2014 | $120 | $4,497 |
| 2013 | -- | $4,497 |
| 2012 | -- | $4,497 |
| 2011 | -- | $4,497 -10.5% |
| 2010 | -- | $5,026 -5% |
| 2009 | -- | $5,290 +37.8% |
| 2008 | -- | $3,838 |
| 2007 | -- | $3,838 |
Find assessor info on the county website
Neighborhood: 76240
Nearby homes
- $--5 bd3 ba1.9k sqft1011 Murphy St, Gainesville, TX 76240Sold

- $64,6001 bd1 ba546 sqft1015 Murphy St, Gainesville, TX 76240Off Market
- $158,8003 bd1 ba912 sqft1009 Murphy St, Gainesville, TX 76240Off Market
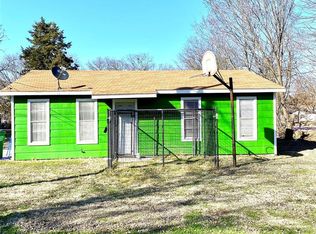
- $123,0002 bd1 ba1.1k sqft913 S Morris St, Gainesville, TX 76240Off Market
- $170,3003 bd2 ba1.4k sqft1001 S Morris St, Gainesville, TX 76240Off Market
- $81,6002 bd1 ba1.1k sqft1007 Murphy St, Gainesville, TX 76240Off Market
- $149,8003 bd2 ba1.3k sqft1008 Murphy St, Gainesville, TX 76240Off Market
- $79,9002 bd1 ba1.2k sqft1006 Murphy St, Gainesville, TX 76240Off Market
Nearby schools
GreatSchools rating
- NAEdison Elementary SchoolGrades: PK-1Distance: 0.8 mi
- 3/10Gainesville Junior High SchoolGrades: 7-8Distance: 0.5 mi
- 3/10Gainesville High SchoolGrades: 9-12Distance: 1.7 mi
Schools provided by the listing agent
- Elementary: Chalmers
- High: Gainesvill
- District: Gainesville ISD
Source: NTREIS. This data may not be complete. We recommend contacting the local school district to confirm school assignments for this home.
Get a cash offer in 3 minutes
Find out how much your home could sell for in as little as 3 minutes with a no-obligation cash offer.
Estimated market value
$310,300
Get a cash offer in 3 minutes
Find out how much your home could sell for in as little as 3 minutes with a no-obligation cash offer.
Estimated market value
$310,300
- Texas
- Cooke County
- Gainesville
- 76240
- 1013 Murphy St
