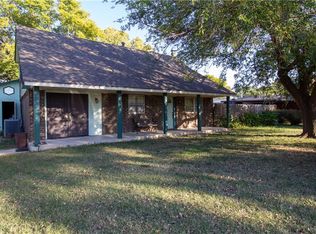
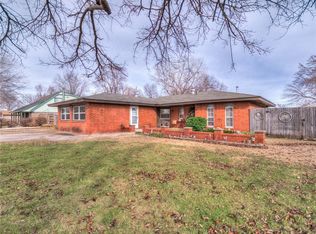
Conveniently located close to shopping, dining, and easy access to everything you need, this well-maintained 2-bedroom, 2-bath home offers comfort, functionality, and great outdoor amenities. Inside, you’ll find a welcoming layout with spacious living areas and plenty of natural light. Step outside to enjoy the covered back patio overlooking the backyard, complete with a swing set that stays with the property. The workshop/storage building provides the perfect space for hobbies, tools, or extra storage, while the covered carport offers additional parking and protection from the elements. For added peace of mind, the home also includes an in-ground storm shelter. A wonderful opportunity to own a home that combines convenience, storage, and outdoor living!
Sold for $125,900
Zillow last checked:
Listing updated:
Bought with:
Daniela Zertuche Enriquez, 209353
LRE Realty, LLC
Source: MLSOK/OKCMAR as distributed by MLS GRID,MLS#: 1229034
Price history
| Date | Event | Price |
|---|---|---|
| 10/16/2026 | Sold | $125,900-16.1%$116/sqft |
Source:  MLSOK/OKCMAR as distributed by MLS GRID #1229034 Report a problem MLSOK/OKCMAR as distributed by MLS GRID #1229034 Report a problem | ||
| 8/19/2026 | Pending sale | $150,000$138/sqft |
Source: MLSOK/OKCMAR as distributed by MLS GRID #1229034 Report a problem | ||
| 7/1/2026 | Price change | $150,000-6.3%$138/sqft |
Source: MLSOK/OKCMAR as distributed by MLS GRID #1229034 Report a problem | ||
| 6/11/2026 | Price change | $160,000-3%$147/sqft |
Source: MLSOK/OKCMAR as distributed by MLS GRID #1229034 Report a problem | ||
| 5/13/2026 | Listed for sale | $165,000-2.4%$152/sqft |
Source: MLSOK/OKCMAR as distributed by MLS GRID #1229034 Report a problem | ||
| 11/29/2025 | Listing removed | $169,000$155/sqft |
Source: MLSOK/OKCMAR as distributed by MLS GRID #1189432 Report a problem | ||
| 11/21/2025 | Listed for sale | $169,000$155/sqft |
Source: MLSOK/OKCMAR as distributed by MLS GRID #1189432 Report a problem | ||
| 11/15/2025 | Pending sale | $169,000$155/sqft |
Source: MLSOK/OKCMAR as distributed by MLS GRID #1189432 Report a problem | ||
| 9/16/2025 | Price change | $169,000-3.4%$155/sqft |
Source: MLSOK/OKCMAR as distributed by MLS GRID #1189432 Report a problem | ||
| 9/2/2025 | Listed for sale | $175,000+100%$161/sqft |
Source: MLSOK/OKCMAR as distributed by MLS GRID #1189432 Report a problem | ||
| 5/29/2012 | Sold | $87,500+94.4%$80/sqft |
Source: MLSOK/OKCMAR as distributed by MLS GRID #487730 Report a problem | ||
| 12/26/2006 | Sold | $45,000$41/sqft |
Source: Public Record Report a problem | ||
Get a cash offer in 3 minutes
Find out how much your home could sell for in as little as 3 minutes with a no-obligation cash offer.
Estimated market value
$126,000
