Step into 1013 North Dearborn Street, where opulence meets urban sophistication. This extraordinary four-level townhome, boasting 5 bedrooms, 6 full and 2 half bathrooms, and a sprawling 5347 square feet, redefines luxury living in the heart of the city. With elevator access to all floors, indulge in unparalleled convenience and comfort. Upon entry, be enveloped by the seamless blend of contemporary chic and refined design. From designer wallpaper to exquisite drapery and bespoke lighting, every detail exudes elegance. The gourmet kitchen, equipped with state-of-the-art appliances and luxurious countertops, is a culinary haven, complemented by a spacious walk-in pantry. Entertain effortlessly in the open-concept living spaces, flowing onto a 536 square foot terrace, seamlessly merging indoor and outdoor living. Retreat to the private primary suite, featuring a lavish en suite bathroom and expansive walk-in closet, offering serene city views and a cozy sitting area. Ascend to the rooftop terrace, where panoramic city vistas set the stage for al fresco dining and relaxation. Additional amenities include a main floor gym, guest room, office/additional bedroom, and an attached 2-car garage with storage. Located in the coveted Gold Coast neighborhood, immerse yourself in a vibrant tapestry of dining, shopping, and entertainment options just steps away. Experience the pinnacle of modern luxury living - schedule your private tour today and elevate your urban lifestyle to unprecedented heights.
Closed
$2,600,000
1013 N Dearborn St, Chicago, IL 60610
5beds
5,347sqft
Townhouse, Single Family Residence
Built in 2008
1,700 Square Feet Lot
$2,885,800 Zestimate®
$486/sqft
$7,634 Estimated rent
Home value
$2,885,800
$2.57M - $3.26M
$7,634/mo
Zestimate® history
Owner options
List your home for rent
$7,634/mo
Rent Zestimate®
Find your next renter with Zillow Rental Manager. Plus, with online applications, you can quickly screen prospective tenants – for free.
$7,634/mo
Rent Zestimate®
Refinance and save
$19,744/mo
Est. payment
Refinancing to a lower rate could help reduce your monthly payments and save thousands over the life of the loan.
$19,744/mo
Est. payment
Explore your selling options
Work with a Zillow partner agent
Leverage their expertise and Zillow's premium Showcase listings to get your home seen by more buyers.
Get startedList with your own agent
Get your home in front of millions of buyers by listing it on Zillow.
Learn how to do itSell it yourself
Take full control of how buyers see your home on Zillow by listing For Sale by Owner (FSBO).
List your homeWhat's special
Zillow last checked:
Listing updated:
Listed by:
Jacqueline Lotzof 847-379-5898,
Compass,
Stephanie Malk 630-750-7835,
Compass
Bought with:
Non Member
NON MEMBER
Source: MRED as distributed by MLS GRID,MLS#: 12069003
Facts & features
Interior
Bedrooms & bathrooms
- Bedrooms: 5
- Bathrooms: 8
- Full bathrooms: 6
- 1/2 bathrooms: 2
Rooms
- Room types: Office, Bedroom 5, Exercise Room, Sitting Room, Den, Pantry, Walk In Closet, Balcony/Porch/Lanai, Terrace
Primary bedroom
- Features: Flooring (Hardwood), Window Treatments (Shades), Bathroom (Full)
- Level: Third
- Area: 306 Square Feet
- Dimensions: 17X18
Bedroom 2
- Features: Flooring (Carpet), Window Treatments (Shades)
- Level: Fourth
- Area: 168 Square Feet
- Dimensions: 14X12
Bedroom 3
- Features: Flooring (Carpet), Window Treatments (Shades)
- Level: Fourth
- Area: 168 Square Feet
- Dimensions: 14X12
Bedroom 4
- Features: Flooring (Carpet), Window Treatments (Shades)
- Level: Fourth
- Area: 168 Square Feet
- Dimensions: 14X12
Bedroom 5
- Features: Flooring (Carpet), Window Treatments (Shades)
- Level: Main
- Area: 187 Square Feet
- Dimensions: 17X11
Balcony porch lanai
- Level: Second
- Area: 180 Square Feet
- Dimensions: 15X12
Den
- Features: Flooring (Hardwood), Window Treatments (Shades)
- Level: Third
- Area: 224 Square Feet
- Dimensions: 14X16
Dining room
- Features: Flooring (Hardwood), Window Treatments (Curtains/Drapes)
- Level: Second
- Area: 154 Square Feet
- Dimensions: 14X11
Exercise room
- Features: Flooring (Other), Window Treatments (Shades)
- Level: Main
- Area: 210 Square Feet
- Dimensions: 15X14
Family room
- Features: Flooring (Hardwood), Window Treatments (Curtains/Drapes)
- Level: Second
- Area: 270 Square Feet
- Dimensions: 15X18
Kitchen
- Features: Flooring (Hardwood), Window Treatments (Window Treatments)
- Level: Second
- Area: 208 Square Feet
- Dimensions: 13X16
Laundry
- Features: Flooring (Porcelain Tile)
- Level: Fourth
- Area: 42 Square Feet
- Dimensions: 7X6
Living room
- Features: Flooring (Hardwood), Window Treatments (Curtains/Drapes)
- Level: Second
- Area: 510 Square Feet
- Dimensions: 17X30
Office
- Features: Flooring (Hardwood), Window Treatments (Shades)
- Level: Third
- Area: 130 Square Feet
- Dimensions: 10X13
Pantry
- Features: Flooring (Hardwood)
- Level: Second
- Area: 99 Square Feet
- Dimensions: 9X11
Sitting room
- Features: Flooring (Hardwood), Window Treatments (Shades)
- Level: Second
- Area: 192 Square Feet
- Dimensions: 12X16
Other
- Level: Fourth
- Area: 522 Square Feet
- Dimensions: 29X18
Walk in closet
- Features: Flooring (Hardwood)
- Level: Second
- Area: 304 Square Feet
- Dimensions: 19X16
Heating
- Natural Gas
Cooling
- Central Air
Appliances
- Included: Humidifier
- Laundry: In Unit
Features
- Elevator, 1st Floor Bedroom, 1st Floor Full Bath, Walk-In Closet(s), Pantry
- Flooring: Hardwood
- Windows: Drapes
- Basement: None
- Number of fireplaces: 1
- Fireplace features: Free Standing, Living Room
Interior area
- Total structure area: 0
- Total interior livable area: 5,347 sqft
Property
Parking
- Total spaces: 2
- Parking features: Garage Door Opener, On Site, Garage Owned, Attached, Garage
- Attached garage spaces: 2
- Has uncovered spaces: Yes
Accessibility
- Accessibility features: No Disability Access
Features
- Patio & porch: Roof Deck, Deck
- Exterior features: Balcony
Lot
- Size: 1,700 Square Feet
Details
- Parcel number: 17044240610000
- Special conditions: None
Construction
Type & style
- Home type: Townhouse
- Property subtype: Townhouse, Single Family Residence
Materials
- Brick
Condition
- New construction: No
- Year built: 2008
Utilities & green energy
- Sewer: Public Sewer
- Water: Lake Michigan
Community & HOA
Community
- Security: Security System, Carbon Monoxide Detector(s)
HOA
- Has HOA: Yes
- Services included: Water, Insurance, Exterior Maintenance, Scavenger, Snow Removal
- HOA fee: $800 monthly
Location
- Region: Chicago
Financial & listing details
- Price per square foot: $486/sqft
- Tax assessed value: $2,740,000
- Annual tax amount: $94,424
- Date on market: 5/29/2024
- Listing terms: Conventional
- Ownership: Fee Simple w/ HO Assn.
Price history
| Date | Event | Price |
|---|---|---|
| 8/15/2024 | Sold | $2,600,000-13.3%$486/sqft |
Source:  MRED as distributed by MLS GRID #12069003 Report a problem MRED as distributed by MLS GRID #12069003 Report a problem | ||
| 6/22/2024 | Contingent | $3,000,000$561/sqft |
Source: MRED as distributed by MLS GRID #12069003 Report a problem | ||
| 5/16/2024 | Price change | $3,000,000-9%$561/sqft |
Source: MRED as distributed by MLS GRID #12043134 Report a problem | ||
| 5/1/2024 | Listed for sale | $3,295,000+37.7%$616/sqft |
Source: MRED as distributed by MLS GRID #12043134 Report a problem | ||
| 3/28/2008 | Sold | $2,392,500$447/sqft |
Source: Agent Provided Report a problem | ||
Public tax history
| Year | Property taxes | Tax assessment |
|---|---|---|
| 2024 | $54,387 -22.5% | $274,000 -18.5% |
| 2023 | $70,204 -25.7% | $336,050 -27.3% |
| 2022 | $94,425 +2.3% | $462,500 |
| 2021 | $92,335 -5.2% | $462,500 +5.1% |
| 2020 | $97,381 -3.8% | $440,240 -13.2% |
| 2019 | $101,241 +1.7% | $507,334 |
| 2018 | $99,537 +33.4% | $507,334 +45% |
| 2017 | $74,618 +7.2% | $350,000 |
| 2016 | $69,601 -21.4% | $350,000 -28% |
| 2015 | $88,604 +166.2% | $486,148 +167.2% |
| 2014 | $33,285 +2% | $181,968 |
| 2013 | $32,617 +1.3% | $181,968 |
| 2012 | $32,206 +10.8% | $181,968 +0.3% |
| 2011 | $29,059 -0.5% | $181,342 |
| 2010 | $29,213 +5.8% | $181,342 |
| 2009 | $27,605 +65% | $181,342 +54% |
| 2008 | $16,735 | $117,737 |
Find assessor info on the county website
Neighborhood: Gold Coast
Nearby homes
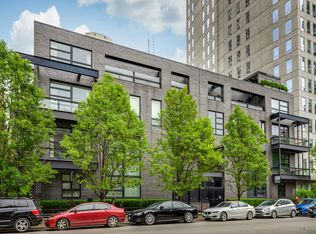
- $2,744,1004 bd5 ba4.8k sqft1015 N Dearborn St, Chicago, IL 60610Off Market
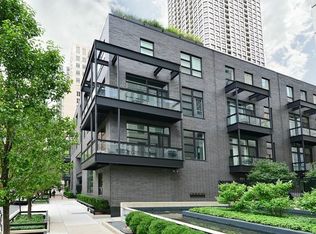
- $2,225,0004 bd5 ba5k sqft1017 N Dearborn St, Chicago, IL 60610Sold
- $2,132,4004 bd4 ba4.8k sqft1017 N Dearborn St #0, Chicago, IL 60610Off Market
- $--2 bd2 ba2k sqft1023 N Dearborn St #CH, Chicago, IL 60610Off Market

- $---- bd1 ba-- sqft1023 N Dearborn St #1R, Chicago, IL 60610Off Market
- $---- bd1 ba500 sqft1023 N Dearborn St APT 3R, Chicago, IL 60610Off Market
- $--1 bd1 ba700 sqft1023 N Dearborn St APT 3M, Chicago, IL 60610Off Market
- $---- bd1 ba500 sqft1023 N Dearborn St APT 2R, Chicago, IL 60610Off Market
Nearby schools
GreatSchools rating
- 4/10Ogden Elementary SchoolGrades: PK-8Distance: 0.1 mi
- 7/10Lincoln Park High SchoolGrades: 9-12Distance: 1.5 mi
Schools provided by the listing agent
- District: 299
Source: MRED as distributed by MLS GRID. This data may not be complete. We recommend contacting the local school district to confirm school assignments for this home.
Get a cash offer in 3 minutes
Find out how much your home could sell for in as little as 3 minutes with a no-obligation cash offer.
Estimated market value
$2,885,800
Get a cash offer in 3 minutes
Find out how much your home could sell for in as little as 3 minutes with a no-obligation cash offer.
Estimated market value
$2,885,800
- Illinois
- Cook County
- Chicago
- 60610
- Gold Coast
- 1013 N Dearborn St
