Multiple offers received! Highest and Best due 8pm Wed. March 11th! Welcome to 1013 N Marshall Street, an incredible 3-bed, 2-bath mid-century modern ranch in Allentown’s desirable West End. The owners are sad to leave their dream home due to a change in work, but their loss is your gain! This home is absolutely move-in ready. You’ll have a chef’s kitchen w/ custom cabinets, a Sub-Zero fridge, and Wolf appliances. The kitchen boasts significant counter space and storage; in fact, the house has exceptional closet space throughout, including one that can function as a small bar in the dining room. Show off your audiophile quality built-in surround system and stacked stone fireplace in the living area, and surprise your friends with the custom outdoor shed: it’s a fully finished gym! Walk through the door in the middle of an entire wall of floor-to-ceiling southern-facing windows overlooking the deck and patio w/ a retractable awning. Your guests will admire, and you will relax in the heated in-ground pool; the perfect retreat after a long day of work. In addition, the house boasts 2 upgraded, luxurious baths. From the exceptional functionality, indoor amenities, and view, and truly private, secluded, and peaceful fenced-in yard, you’ll be amazed by the care the owners put into this beautiful home…and it comes w/ a clear C.O.! Ask your realtor for a complete list of all upgrades.
Sold for $568,500
$568,500
1013 N Marshall St, Allentown, PA 18104
3beds
1,730sqft
Single Family Residence
Built in 1950
10,149 Square Feet Lot
$572,400 Zestimate®
$329/sqft
$2,516 Estimated rent
Home value
$572,400
$509,000 - $641,000
$2,516/mo
Zestimate® history
Owner options
List your home for rent
$2,516/mo
Rent Zestimate®
Find your next renter with Zillow Rental Manager. Plus, with online applications, you can quickly screen prospective tenants – for free.
$2,516/mo
Rent Zestimate®
Refinance and save
$3,725/mo
Est. payment
Refinancing to a lower rate could help reduce your monthly payments and save thousands over the life of the loan.
$3,725/mo
Est. payment
Explore your selling options
Work with a Zillow partner agent
Leverage their expertise and Zillow's premium Showcase listings to get your home seen by more buyers.
Get startedList with your own agent
Get your home in front of millions of buyers by listing it on Zillow.
Learn how to do itSell it yourself
Take full control of how buyers see your home on Zillow by listing For Sale by Owner (FSBO).
List your homeWhat's special
Zillow last checked:
Listing updated:
Listed by:
Christopher Topping 610-703-6927,
RE/MAX Real Estate
Bought with:
Lori Bartkus, RS317653
RE/MAX Real Estate
Source: GLVR,MLS#: 772517 Originating MLS: Lehigh Valley MLS
Originating MLS: Lehigh Valley MLSFacts & features
Interior
Bedrooms & bathrooms
- Bedrooms: 3
- Bathrooms: 2
- Full bathrooms: 2
Primary bedroom
- Level: First
- Dimensions: 18.00 x 15.00
Bedroom
- Level: First
- Dimensions: 13.00 x 11.00
Bedroom
- Level: First
- Dimensions: 13.50 x 10.00
Primary bathroom
- Level: First
- Dimensions: 9.40 x 7.40
Dining room
- Level: First
- Dimensions: 14.30 x 12.00
Other
- Description: en suite to front bedroom
- Level: First
- Dimensions: 5.00 x 7.00
Kitchen
- Level: First
- Dimensions: 12.40 x 9.40
Laundry
- Level: First
- Dimensions: 6.70 x 9.00
Living room
- Level: First
- Dimensions: 16.00 x 14.30
Other
- Description: utility closet
- Level: First
- Dimensions: 6.70 x 5.00
Heating
- Forced Air, Gas
Cooling
- Central Air, Ceiling Fan(s)
Appliances
- Included: Built-In Oven, Dishwasher, Electric Dryer, Electric Oven, Gas Cooktop, Gas Water Heater, Microwave, Refrigerator, Water Softener Owned, Washer
- Laundry: Electric Dryer Hookup, Main Level
Features
- Cedar Closet(s), Dining Area, Jetted Tub, Mud Room, Utility Room
- Flooring: Carpet, Ceramic Tile, Engineered Hardwood
- Basement: None
- Has fireplace: Yes
- Fireplace features: Gas Log, Living Room
Interior area
- Total interior livable area: 1,730 sqft
- Finished area above ground: 1,730
- Finished area below ground: 0
Property
Parking
- Total spaces: 1
- Parking features: Driveway, Detached, Garage, Off Street, Parking Pad, On Street, Garage Door Opener
- Garage spaces: 1
- Has uncovered spaces: Yes
Features
- Stories: 1
- Patio & porch: Deck, Patio
- Exterior features: Awning(s), Breezeway, Deck, Fence, Pool, Patio, Shed
- Has private pool: Yes
- Pool features: In Ground
- Has spa: Yes
- Fencing: Yard Fenced
Lot
- Size: 10,149 Square Feet
- Dimensions: 80 x 127
- Features: Flat
Details
- Additional structures: Shed(s)
- Parcel number: 548750558990 001
- Zoning: RL
- Special conditions: None
Construction
Type & style
- Home type: SingleFamily
- Architectural style: Ranch
- Property subtype: Single Family Residence
Materials
- Block, Concrete
- Roof: Asphalt,Fiberglass
Condition
- Unknown
- Year built: 1950
Utilities & green energy
- Electric: 200+ Amp Service, Circuit Breakers
- Sewer: Public Sewer
- Water: Public
Community & HOA
Community
- Subdivision: West Gate
Location
- Region: Allentown
Financial & listing details
- Price per square foot: $329/sqft
- Tax assessed value: $206,700
- Annual tax amount: $7,075
- Date on market: 3/4/2026
- Cumulative days on market: 8 days
- Ownership type: Fee Simple
Price history
| Date | Event | Price |
|---|---|---|
| 5/29/2026 | Sold | $568,500+4.7%$329/sqft |
Source:  GLVR #772517 Report a problem GLVR #772517 Report a problem | ||
| 3/12/2026 | Pending sale | $543,000$314/sqft |
Source: GLVR #772517 Report a problem | ||
| 3/7/2026 | Listed for sale | $543,000+131.1%$314/sqft |
Source: GLVR #772517 Report a problem | ||
| 9/3/2014 | Sold | $235,000$136/sqft |
Source: GLVR #474453 Report a problem | ||
Public tax history
Tax history is unavailable.
Neighborhood: West End
Nearby homes
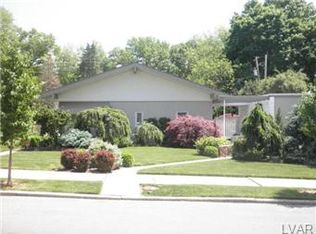
- $568,5003 bd2 ba1.7k sqft1013-1017 N Marshall St, Allentown, PA 18104Sold
- $338,3003 bd1 ba1.4k sqft1021-1025 N Marshall St, Allentown, PA 18104Off Market
- $415,6003 bd1 ba1.8k sqft3017-3023 W Livingston St, Allentown, PA 18104Off Market
- $392,9003 bd2 ba1.9k sqft3013-3017 W Livingston St, Allentown, PA 18104Off Market
- $441,2003 bd2 ba1.9k sqft1014 N 30th St, Allentown, PA 18104Off Market
- $453,2003 bd2 ba2.1k sqft1031 N Marshall St, Allentown, PA 18104Off Market
- $427,5003 bd2 ba2.1k sqft1031-1033 N Marshall St, Allentown, PA 18104Off Market
- $538,8004 bd4 ba2.8k sqft1024 N 30th St, Allentown, PA 18104Off Market
Nearby schools
GreatSchools rating
- 3/10Muhlenberg Elementary SchoolGrades: K-5Distance: 1.1 mi
- 2/10Trexler Middle SchoolGrades: 6-8Distance: 1.9 mi
- 2/10William Allen High SchoolGrades: 9-12Distance: 1.8 mi
Schools provided by the listing agent
- District: Allentown
Source: GLVR. This data may not be complete. We recommend contacting the local school district to confirm school assignments for this home.
Get a cash offer in 3 minutes
Find out how much your home could sell for in as little as 3 minutes with a no-obligation cash offer.
Estimated market value
$572,400
Get a cash offer in 3 minutes
Find out how much your home could sell for in as little as 3 minutes with a no-obligation cash offer.
Estimated market value
$572,400
- Pennsylvania
- Lehigh County
- Allentown
- 18104
- West End
- 1013 N Marshall St
Nearby cities
Nearby neighborhoods
Nearby zip codes
Other Allentown Topics
