Skip main navigation
Closed
  • $439,000

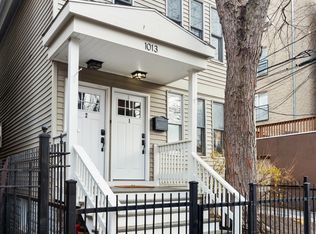
    1013 N Paulina St #2, Chicago, IL 60622

    2beds
    --sqft
    Condominium, Single Family Residence
    Built in 1890
    -- sqft lot
    $533,600 Zestimate®
    $--/sqft
    $3,900 Estimated rent

    Home value

    $533,600

    $502,000 - $571,000

    $3,900/mo

    Zestimate® history
    Loading
    Loading...

    Owner options

    List your home for rent

    $3,900/mo

    Rent Zestimate®

    Find your next renter with Zillow Rental Manager. Plus, with online applications, you can quickly screen prospective tenants – for free.

    Learn more

    $3,900/mo

    Rent Zestimate®

    Refinance and save

    $3,249/mo

    Est. payment

    Refinancing to a lower rate could help reduce your monthly payments and save thousands over the life of the loan.

    See today's rates

    $3,249/mo

    Est. payment

    Explore your selling options

    Work with a Zillow partner agent

    Leverage their expertise and Zillow's premium Showcase listings to get your home seen by more buyers.

    Get started

    List with your own agent

    Get your home in front of millions of buyers by listing it on Zillow.

    Learn how to do it

    Sell it yourself

    Take full control of how buyers see your home on Zillow by listing For Sale by Owner (FSBO).

    List your home

    What's special

    Ukrainian villageSunny balconyTree - lined streetVibrant bloomsNearby blue linePicturesque backdropLarge backyard oasis
    Nestled within a classic Chicago workers cottage, this enchanting top floor condo beckons with its sun-drenched interiors and modern comforts. Located on a tranquil, tree-lined street between two bustling entertainment districts, this hidden gem seamlessly blends the best of Wicker Park and Ukrainian Village, offering a coveted mix of urban energy and neighborhood charm. Step inside to discover an updated city sanctuary boasting two bedrooms, two full baths, and an airy open layout complete with vaulted cathedral ceilings and gleaming hardwood floors, exuding warmth and style at every turn. Entertain with ease in the expansive kitchen, where good times come to life amidst sprawling counter space and sleek appliances. When the weather beckons, retreat to the sunny balcony or the large backyard oasis, which comes alive with vibrant blooms in the summertime - a picturesque backdrop for al fresco gatherings and cherished moments with loved ones. Convenience is key, with a dedicated garage spot and private basement storage, ensuring ample space for all your belongings. Plus, enjoy easy access to transportation with the nearby Blue Line and three major bus routes all within a 5-10 minute walk.. Discover the perfect blend of style, comfort and convenience in this idyllic urban retreat - a place to create lasting memories and to call home sweet home.

    Zillow last checked:

    Listing updated:

    Listing courtesy of:

    Robert Safranski 773-502-1244,

    @properties Christie's International Real Estate

    Bought with:

    Jordan Euson

    Compass

    Source: MRED as distributed by MLS GRID,MLS#: 12033464MLS Logo

    Facts & features

    Interior

    Bedrooms & bathrooms
    • Bedrooms: 2
    • Bathrooms: 2
    • Full bathrooms: 2
    Primary bedroom
    • Features: Flooring (Hardwood), Bathroom (Full)
    • Level: Main
    • Area: 120 Square Feet
    • Dimensions: 12X10
    Bedroom 2
    • Features: Flooring (Hardwood)
    • Level: Main
    • Area: 90 Square Feet
    • Dimensions: 10X9
    Balcony porch lanai
    • Features: Flooring (Other)
    • Level: Main
    • Area: 55 Square Feet
    • Dimensions: 11X5
    Dining room
    • Features: Flooring (Hardwood)
    • Level: Main
    • Area: 96 Square Feet
    • Dimensions: 12X8
    Kitchen
    • Features: Kitchen (Island, Granite Counters, Updated Kitchen), Flooring (Hardwood)
    • Level: Main
    • Area: 120 Square Feet
    • Dimensions: 12X10
    Laundry
    • Features: Flooring (Ceramic Tile)
    • Level: Main
    • Area: 40 Square Feet
    • Dimensions: 8X5
    Living room
    • Features: Flooring (Hardwood)
    • Level: Main
    • Area: 240 Square Feet
    • Dimensions: 20X12
    Storage
    • Features: Flooring (Stone)
    • Level: Basement
    • Area: 40 Square Feet
    • Dimensions: 8X5
    Heating
    • Natural Gas, Forced Air
    Cooling
    • Central Air
    Appliances
    • Included: Range, Microwave, Dishwasher, Refrigerator, Washer, Dryer
    • Laundry: Washer Hookup, In Unit
    Features
    • Cathedral Ceiling(s), Storage, Dining Combo, Granite Counters
    • Flooring: Hardwood
    • Basement: Storage Space,Full
    Interior area
    • Total structure area: 0

    Property

    Parking
    • Total spaces: 1
    • Parking features: On Site, Other, Detached, Garage
    • Garage spaces: 1
    Accessibility
    • Accessibility features: No Disability Access
    Features
    • Exterior features: Balcony
    Details
    • Parcel number: 17064190481002
    • Special conditions: None

    Construction

    Type & style
    • Home type: Condo
    • Property subtype: Condominium, Single Family Residence
    Materials
    • Vinyl Siding
    • Roof: Asphalt
    Condition
    • New construction: No
    • Year built: 1890

    Utilities & green energy

    • Sewer: Public Sewer
    • Water: Lake Michigan

    Community & neighborhood

    Location
    • Region: Chicago

    HOA & financial

    HOA
    • Has HOA: Yes
    • HOA fee: $150 monthly
    • Amenities included: Storage, Ceiling Fan, Laundry
    • Services included: Water, Insurance, Exterior Maintenance, Lawn Care, Scavenger, Snow Removal

    Other

    Other facts
    • Listing terms: Conventional
    • Ownership: Condo

    Price history

    DateEventPrice
    5/31/2024Sold$439,000
    Source: MRED as distributed by MLS GRID #12033464 Report a problem
    5/19/2024Pending sale$439,000
    Source: MRED as distributed by MLS GRID #12033464 Report a problem
    4/30/2024Contingent$439,000
    Source: MRED as distributed by MLS GRID #12033464 Report a problem
    4/26/2024Listed for sale$439,000+14.2%
    Source: MRED as distributed by MLS GRID #12033464 Report a problem
    3/28/2020Listing removed$384,500
    Source: Compass #10610477 Report a problem
    3/28/2020Listed for sale$384,500
    Source: Compass #10610477 Report a problem
    3/27/2020Sold$384,500
    Source: MRED as distributed by MLS GRID #10610477 Report a problem
    2/28/2020Pending sale$384,500
    Source: Compass #10610477 Report a problem
    2/25/2020Listed for sale$384,500
    Source: Compass #10610477 Report a problem
    2/12/2020Pending sale$384,500
    Source: Compass #10610477 Report a problem
    2/3/2020Listed for sale$384,500+12.3%
    Source: Compass #10610477 Report a problem
    5/18/2016Sold$342,500+0.8%
    Source: Baird & Warnerc #09191146_60622_2 Report a problem
    4/13/2016Pending sale$339,900
    Source: Baird & Warner #09191146 Report a problem
    4/11/2016Listed for sale$339,900+17.6%
    Source: Baird & Warner #09191146 Report a problem
    3/4/2016Listing removed$1,950
    Source: Chicago Apartment Finders / Coldwell Banker Report a problem
    1/29/2016Price change$1,950-2.5%
    Source: Chicago Apartment Finders Report a problem
    1/3/2016Listed for rent$2,000
    Source: Chicago Apartment Finders Report a problem
    8/29/2011Listing removed$2,000
    Source: Baird & Warner Real Estate #07870500 Report a problem
    8/25/2011Listed for rent$2,000
    Source: Baird & Warner Real Estate #07870500 Report a problem
    8/25/2011Listing removed$289,000
    Source: Baird & Warner Real Estate #07801518 Report a problem
    8/2/2011Price change$289,000-3.6%
    Source: Baird & Warner Real Estate #07801518 Report a problem
    5/10/2011Listed for sale$299,900-14.1%
    Source: Baird & Warner - Lincoln Park #07801518 Report a problem
    12/4/2010Listing removed$349,000
    Source: Baird & Warner - Lincoln Park #07631831 Report a problem
    9/16/2010Listed for sale$349,000+58.6%
    Source: Baird & Warner - Lincoln Park #07631831 Report a problem
    8/23/2002Sold$220,000+69.2%
    Source: Public Record Report a problem
    4/28/1998Sold$130,000
    Source: Public Record Report a problem

    Public tax history

    YearProperty taxesTax assessment
    2024-- $41,361 +28.7%
    2023$6,804 +2.9%$32,150
    2022$6,613 +2.3%$32,150
    2021$6,465 -7.4%$32,150 +2.6%
    2020$6,983 +1.5%$31,345 -8.5%
    2019$6,881 +1.7%$34,250
    2018$6,766 -1.5%$34,250 +7.3%
    2017$6,871 +16.6%$31,920
    2016$5,893 +9.8%$31,920
    2015$5,369 +32.7%$31,920 +31%
    2014$4,046 +2.3%$24,374
    2013$3,955 +0.7%$24,374
    2012$3,926 +44.5%$24,374 +29.8%
    2011$2,717 +16.2%$18,785
    2010$2,338 +14%$18,785
    2009$2,050 -35.3%$18,785 -15%
    2008$3,170 +1%$22,100
    2007$3,139 -1.1%$22,100
    2006$3,173 -6.7%$22,100 +6.3%
    2005$3,399 +1%$20,800
    2004$3,365 +2.2%$20,800
    2003$3,291 +40.9%$20,800 +60%
    2002$2,336 +3.8%$13,000
    2001$2,251 -9.8%$13,000
    2000$2,497 $13,000 +0%
    1999-- $12,999

    Find assessor info on the county website

    Neighborhood: East Ukrainian Village

    Nearby schools

    GreatSchools rating
    Schools provided by the listing agent
    • District: 299

    Source: MRED as distributed by MLS GRID. This data may not be complete. We recommend contacting the local school district to confirm school assignments for this home.

    Get a cash offer in 3 minutes
    Find out how much your home could sell for in as little as 3 minutes with a no-obligation cash offer.
    Estimated market value
    $533,600
    Get a cash offer in 3 minutes
    Find out how much your home could sell for in as little as 3 minutes with a no-obligation cash offer.
    Estimated market value
    $533,600