Beautiful 3 bedroom 2.5 bath home is waiting for the perfect household to love it. With mature trees on a beautifully landscaped corner lot, this property will take your breath away! Built & owned by one owner, you will love the large back porch with pergola and huge backyard protected by privacy fence; perfect for dogs, and gatherings! This home features a gorgeous kitchen with granite countertops, large laundry room, spacious walk-in pantry, natural gas fireplace, 2 car garage and sprinkler system. This home is perfectly located within walking distance . Put this one at the top of your list to see!
Sold
Price Unknown
1013 N Reagan St, West, TX 76691
3beds
2,312sqft
Single Family Residence
Built in 2013
0.47 Acres Lot
$-- Zestimate®
$--/sqft
$-- Estimated rent
Home value
Not available
Estimated sales range
Not available
Not available
Zestimate® history
Owner options
List your home for rent
Find your next renter with Zillow Rental Manager. Plus, with online applications, you can quickly screen prospective tenants – for free.
Refinance and save
Refinancing to a lower rate could help reduce your monthly payments and save thousands over the life of the loan.
Explore your selling options
Work with a Zillow partner agent
Leverage their expertise and Zillow's premium Showcase listings to get your home seen by more buyers.
Get startedList with your own agent
Get your home in front of millions of buyers by listing it on Zillow.
Learn how to do itSell it yourself
Take full control of how buyers see your home on Zillow by listing For Sale by Owner (FSBO).
List your homeWhat's special
Zillow last checked:
Listing updated:
Listed by:
Salvador Caballero 0286632 855-456-4945,
ListWithFreedom.com 855-456-4945
Bought with:
Katie Miller
Real Broker, LLC
Source: NTREIS,MLS#: 20697568
Facts & features
Interior
Bedrooms & bathrooms
- Bedrooms: 3
- Bathrooms: 3
- Full bathrooms: 2
- 1/2 bathrooms: 1
Primary bedroom
- Level: First
Kitchen
- Features: Walk-In Pantry
- Level: First
Living room
- Level: First
Cooling
- Other
Appliances
- Included: Dishwasher, Disposal
- Laundry: Laundry Chute
Features
- Double Vanity, Eat-in Kitchen, Kitchen Island, Pantry, Walk-In Closet(s)
- Flooring: Carpet, Tile
- Has basement: No
- Number of fireplaces: 1
- Fireplace features: Gas
Interior area
- Total interior livable area: 2,312 sqft
Property
Parking
- Total spaces: 2
- Parking features: Driveway, Garage Faces Side
- Attached garage spaces: 2
- Has uncovered spaces: Yes
Features
- Levels: One
- Stories: 1
- Patio & porch: Covered
- Pool features: None
- Fencing: Wood
Lot
- Size: 0.47 Acres
- Dimensions: 108 x 125
- Features: Corner Lot
Details
- Parcel number: 500025000051007
Construction
Type & style
- Home type: SingleFamily
- Architectural style: Ranch,Detached
- Property subtype: Single Family Residence
Materials
- Foundation: Slab
- Roof: Shingle
Condition
- Year built: 2013
Utilities & green energy
- Sewer: Public Sewer
- Water: Public
- Utilities for property: Electricity Available, Sewer Available, Water Available
Community & HOA
Community
- Subdivision: Shook
HOA
- Has HOA: No
Location
- Region: West
Financial & listing details
- Tax assessed value: $588,650
- Annual tax amount: $8,523
- Date on market: 8/8/2024
- Cumulative days on market: 50 days
- Listing terms: Cash,Conventional,FHA,VA Loan
- Electric utility on property: Yes
- Road surface type: Concrete
Price history
| Date | Event | Price |
|---|---|---|
| 10/24/2024 | Sold | -- |
Source: NTREIS #20697568 Report a problem | ||
| 9/28/2024 | Pending sale | $579,000$250/sqft |
Source:  WMLS #224796 Report a problem WMLS #224796 Report a problem | ||
| 8/8/2024 | Listed for sale | $579,000$250/sqft |
Source: WMLS #224796 Report a problem | ||
Public tax history
| Year | Property taxes | Tax assessment |
|---|---|---|
| 2024 | $7,349 +7.5% | $462,095 +10% |
| 2023 | $6,838 -8.4% | $420,086 +10% |
| 2022 | $7,468 -5.1% | $381,896 +10% |
| 2021 | $7,869 | $347,178 +10% |
| 2020 | -- | $315,616 +10% |
| 2019 | $5,878 | $286,924 +10% |
| 2018 | $5,878 +2% | $260,840 +3.8% |
| 2017 | $5,761 +7.5% | $251,210 +7.5% |
| 2016 | $5,358 | $233,590 +1.3% |
| 2015 | $5,358 | $230,620 -0.5% |
| 2014 | $5,358 | $231,690 +117.9% |
| 2012 | -- | $106,339 -4.1% |
| 2011 | -- | $110,844 |
| 2010 | -- | $110,844 +13.5% |
| 2009 | -- | $97,629 +20.1% |
| 2008 | -- | $81,267 +5.6% |
| 2007 | -- | $76,985 |
| 2006 | -- | $76,985 +4.1% |
| 2005 | -- | $73,940 |
Find assessor info on the county website
Neighborhood: 76691
Nearby homes
- $164,2002 bd1 ba1.2k sqft305 W Spring St, West, TX 76691Off Market
- $114,500-- bd-- ba560 sqft1031 N Reagan St, West, TX 76691Off Market
- $17,570-- bd-- ba-- sqft1013 N Reagan St, West, TX 76691Off Market
- $316,0003 bd3 ba1.9k sqft1101 N Reagan St, West, TX 76691Off Market
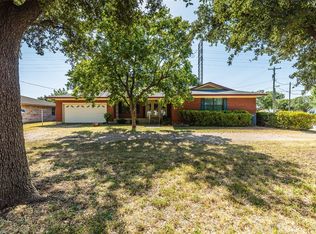
- $187,3003 bd1 ba1.4k sqft1008 N Davis St, West, TX 76691Off Market
- $223,1003 bd2 ba1.2k sqft1014 N Davis St, West, TX 76691Off Market
- $34,370-- bd-- ba1k sqft306 W Highland St, West, TX 76691Off Market
- $218,8003 bd2 ba1.6k sqft1001 N Reagan St, West, TX 76691Off Market
Nearby schools
GreatSchools rating
- 9/10West Elementary SchoolGrades: PK-5Distance: 0.6 mi
- 9/10West Middle SchoolGrades: 6-8Distance: 0.3 mi
- 8/10West High SchoolGrades: 9-12Distance: 0.3 mi
Schools provided by the listing agent
- Elementary: West
- Middle: West
- High: West
- District: West ISD
Source: NTREIS. This data may not be complete. We recommend contacting the local school district to confirm school assignments for this home.
- Texas
- McLennan County
- West
- 76691
- 1013 N Reagan St
