Welcome home to 1013 N Spruce St! This home which may qualify for financial assistance is located in the City of Wilmington, super close to I-95 for commuting, and has been fully carefully renovated by the current owner. Walking into the home you feel the sense of pride, care, and cleanliness of the renovations. Entering the large living room, you will notice the brand new luxury vinyl flooring (2024) and the fresh neutral paint throughout (2024). The new flooring flows from the living room through the main level into the kitchen. There is a brand new half bath on the main level as well with tile, new vanity, and fixtures. The show stopping kitchen has just been updated with new white cabinets, granite countertops, a tastefully designed tile backsplash, and new stainless steel appliances (2024). The rear exit is located through the kitchen that leads to the backyard that is fully fenced with a brand new privacy fence and offers a great space for entertaining. Upstairs you will find a large main bedroom with a closet, brand new carpet throughout (2024), two more bedrooms with closet space, and a fully renovated bathroom. The bathroom features a tiled shower tub combo, a new vanity and fixtures, new toilet, and new tile flooring (2024). Additional features include CENTRAL AIR conditioning, brand new HVAC system, recessed lighting, vinyl windows, a basement for storage, and a second floor laundry area! With these amenities and upgrades this home is sure to stand out especially with all the appliances included! This property is located in a geographical area that may qualify you for financial assistance up to $15,000. There are also more programs available to help buyers purchase a home with little to no money out of pocket through the DSHA (restrictions apply). Contact us to learn more or to schedule your appointment today!
Sold for $184,900
$184,900
1013 N Spruce St, Wilmington, DE 19801
3beds
1,075sqft
Townhouse
Built in 1900
871 Square Feet Lot
$189,400 Zestimate®
$172/sqft
$1,872 Estimated rent
Home value
$189,400
$172,000 - $208,000
$1,872/mo
Zestimate® history
Owner options
List your home for rent
$1,872/mo
Rent Zestimate®
Find your next renter with Zillow Rental Manager. Plus, with online applications, you can quickly screen prospective tenants – for free.
$1,872/mo
Rent Zestimate®
Refinance and save
$886/mo
Est. payment
Refinancing to a lower rate could help reduce your monthly payments and save thousands over the life of the loan.
$886/mo
Est. payment
Explore your selling options
Work with a Zillow partner agent
Leverage their expertise and Zillow's premium Showcase listings to get your home seen by more buyers.
Get startedList with your own agent
Get your home in front of millions of buyers by listing it on Zillow.
Learn how to do itSell it yourself
Take full control of how buyers see your home on Zillow by listing For Sale by Owner (FSBO).
List your homeWhat's special
Central air conditioningFully renovated bathroomBrand new carpetNew stainless steel appliancesBrand new hvac systemVinyl windowsTastefully designed tile backsplash
Zillow last checked:
Listing updated:
Listed by:
Jacob Ryan 302-893-7438,
RE/MAX Point Realty
Bought with:
Keith Lombardi
RE/MAX Select - Westfield
Source: Bright MLS,MLS#: DENC2071412
Facts & features
Interior
Bedrooms & bathrooms
- Bedrooms: 3
- Bathrooms: 2
- Full bathrooms: 1
- 1/2 bathrooms: 1
- Main level bathrooms: 1
Rooms
- Room types: Living Room, Bedroom 2, Bedroom 3, Kitchen, Bedroom 1
Bedroom 1
- Level: Upper
- Area: 156 Square Feet
- Dimensions: 13 x 12
Bedroom 2
- Level: Upper
- Area: 104 Square Feet
- Dimensions: 13 x 8
Bedroom 3
- Level: Upper
- Area: 64 Square Feet
- Dimensions: 8 x 8
Kitchen
- Level: Main
- Area: 112 Square Feet
- Dimensions: 14 x 8
Living room
- Level: Main
- Area: 286 Square Feet
- Dimensions: 22 x 13
Heating
- Forced Air, Natural Gas
Cooling
- Central Air, Electric
Appliances
- Included: Electric Water Heater
- Laundry: Upper Level
Features
- Basement: Full
- Has fireplace: No
Interior area
- Total structure area: 1,075
- Total interior livable area: 1,075 sqft
- Finished area above ground: 1,075
- Finished area below ground: 0
Property
Parking
- Parking features: On Street
- Has uncovered spaces: Yes
Accessibility
- Accessibility features: None
Features
- Levels: Two
- Stories: 2
- Pool features: None
- Fencing: Full,Privacy
Lot
- Size: 871 Square Feet
- Dimensions: 14.00 x 71.00
Details
- Additional structures: Above Grade, Below Grade
- Parcel number: 26036.30378
- Zoning: 26R-3
- Special conditions: Standard
Construction
Type & style
- Home type: Townhouse
- Architectural style: Colonial
- Property subtype: Townhouse
Materials
- Brick
- Foundation: Stone
Condition
- Excellent
- New construction: No
- Year built: 1900
- Major remodel year: 2024
Utilities & green energy
- Sewer: Public Sewer
- Water: Public
Community & HOA
Community
- Subdivision: Wilmington
HOA
- Has HOA: No
Location
- Region: Wilmington
Financial & listing details
- Price per square foot: $172/sqft
- Tax assessed value: $19,400
- Annual tax amount: $1,091
- Date on market: 11/8/2024
- Listing agreement: Exclusive Agency
- Listing terms: Cash,Conventional,FHA,VA Loan
- Inclusions: Fridge, Washer, Dryer, Stove, Range Hood
- Ownership: Fee Simple
Price history
| Date | Event | Price |
|---|---|---|
| 5/30/2025 | Sold | $184,900$172/sqft |
Source:  Bright MLS #DENC2071412 Report a problem Bright MLS #DENC2071412 Report a problem | ||
| 5/14/2025 | Pending sale | $184,900$172/sqft |
Source: Bright MLS #DENC2071412 Report a problem | ||
| 4/18/2025 | Contingent | $184,900$172/sqft |
Source: Bright MLS #DENC2071412 Report a problem | ||
| 3/27/2025 | Price change | $184,900-2.6%$172/sqft |
Source: Bright MLS #DENC2071412 Report a problem | ||
| 3/14/2025 | Price change | $189,900-5%$177/sqft |
Source: Bright MLS #DENC2071412 Report a problem | ||
| 2/7/2025 | Price change | $199,900-2.5%$186/sqft |
Source: Bright MLS #DENC2071412 Report a problem | ||
| 1/13/2025 | Price change | $205,000-1.9%$191/sqft |
Source: Bright MLS #DENC2071412 Report a problem | ||
| 11/26/2024 | Price change | $209,000-0.4%$194/sqft |
Source: Bright MLS #DENC2071412 Report a problem | ||
| 11/8/2024 | Listed for sale | $209,900+249.8%$195/sqft |
Source: Bright MLS #DENC2071412 Report a problem | ||
| 7/22/2024 | Sold | $60,000+200%$56/sqft |
Source: Public Record Report a problem | ||
| 1/16/2014 | Sold | $20,000$19/sqft |
Source: Public Record Report a problem | ||
Public tax history
| Year | Property taxes | Tax assessment |
|---|---|---|
| 2025 | -- | $135,700 +599.5% |
| 2024 | $715 +2.6% | $19,400 |
| 2023 | $697 +1% | $19,400 |
| 2022 | $690 +2.6% | $19,400 |
| 2021 | $672 +3% | $19,400 |
| 2020 | $653 +15% | $19,400 |
| 2019 | $568 +5% | $19,400 |
| 2017 | $541 -39.9% | $19,400 |
| 2016 | $900 | $19,400 |
| 2015 | $900 +6.8% | $19,400 |
| 2014 | $843 | $19,400 |
| 2013 | -- | $19,400 |
| 2012 | -- | $19,400 |
| 2011 | -- | $19,400 |
| 2010 | -- | $19,400 |
| 2009 | -- | $19,400 |
| 2008 | -- | $19,400 |
| 2007 | -- | $19,400 |
| 2006 | -- | $19,400 |
| 2005 | -- | $19,400 |
| 2004 | -- | $19,400 |
| 2003 | -- | $19,400 |
| 2002 | -- | $19,400 |
| 2001 | -- | $19,400 |
Find assessor info on the county website
Neighborhood: East Side
Nearby homes
- $138,3003 bd1 ba1k sqft1015 N Spruce St, Wilmington, DE 19801Off Market

- $150,0004 bd2 ba1k sqft1011 N Spruce St, Wilmington, DE 19801Sold
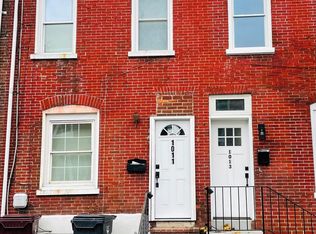
- $188,6004 bd2 ba1.2k sqft1011 N Spruce St #1, Wilmington, DE 19801Off Market
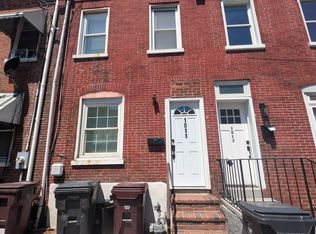
- $141,9003 bd1 ba1k sqft1017 N Spruce St, Wilmington, DE 19801Off Market
- $120,4003 bd1 ba1k sqft1009 N Spruce St, Wilmington, DE 19801Off Market
- $128,0003 bd1 ba1k sqft1019 N Spruce St, Wilmington, DE 19801Off Market
- $145,0003 bd2 ba1k sqft1007 N Spruce St, Wilmington, DE 19801Sold
- $152,7003 bd1 ba1k sqft1021 N Spruce St, Wilmington, DE 19801Off Market
Nearby schools
GreatSchools rating
- NAStubbs Early Education CenterGrades: PK-KDistance: 0.1 mi
- 2/10The Bayard SchoolGrades: 1-8Distance: 1.7 mi
- 6/10Christiana High SchoolGrades: 6-12Distance: 9.8 mi
Schools provided by the listing agent
- District: Christina
Source: Bright MLS. This data may not be complete. We recommend contacting the local school district to confirm school assignments for this home.
Get a cash offer in 3 minutes
Find out how much your home could sell for in as little as 3 minutes with a no-obligation cash offer.
Estimated market value
$189,400
Get a cash offer in 3 minutes
Find out how much your home could sell for in as little as 3 minutes with a no-obligation cash offer.
Estimated market value
$189,400
- Delaware
- New Castle County
- Wilmington
- 19801
- East Side
- 1013 N Spruce St
Nearby cities
Nearby neighborhoods
Nearby zip codes
Other Wilmington Topics
